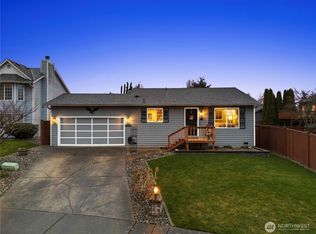
Welcome to this charming home located in the Lakewood area of Marysville. Built in 1994, this well-maintained residence features three spacious bedrooms and 2.25 baths, including 1 full bath, 1 three-quarter bath, and 1 half bath, offering flexibility and convenience for households of all sizes. The open-concept layout allows the living, dining, and kitchen areas to flow seamlessly together, making the space ideal for both entertaining and everyday living. The kitchen is equipped with modern appliances and ample counter space, combining functionality with style. Step outside to the beautifully landscaped backyard—perfect for outdoor gatherings, gardening, or simply relaxing in the sun. A three-car garage provides generous room for vehicles and additional storage. Additional highlights include cozy carpeting in the bedrooms, attractive laminate flooring in the kitchen, dining, and bath areas, and energy-efficient features throughout the home. This property offers a great balance of comfort and convenience, all within a community known for its friendly atmosphere and top-rated schools 1% Buyer Loan Credit available through preferred Lender Alycia Edmonds at 1st Security Bank.
Sold
Listed by: eXp Realty • Brian Flora
Bought with: KW Greater Seattle
$594,000
5314 64th Avenue NE, Marysville, WA 98270
3beds
1,498sqft
Single Family Residence
Built in 1994
5,662 Square Feet Lot
$597,700 Zestimate®
$397/sqft
$3,123 Estimated rent
Home value
$597,700
$556,000 - $640,000
$3,123/mo
Zestimate® history
Owner options
List your home for rent
$3,123/mo
Rent Zestimate®
Find your next renter with Zillow Rental Manager. Plus, with online applications, you can quickly screen prospective tenants – for free.
$3,123/mo
Rent Zestimate®
Refinance and save
$3,582/mo
Est. payment
Refinancing to a lower rate could help reduce your monthly payments and save thousands over the life of the loan.
$3,582/mo
Est. payment
Explore your selling options
Work with a Zillow partner agent
Leverage their expertise and Zillow's premium Showcase listings to get your home seen by more buyers.
Get startedList with your own agent
Get your home in front of millions of buyers by listing it on Zillow.
Learn how to do itSell it yourself
Take full control of how buyers see your home on Zillow by listing For Sale by Owner (FSBO).
List your homeWhat's special
Beautifully landscaped backyardThree-car garageAmple counter spaceThree spacious bedroomsOpen-concept layout
Zillow last checked:
Listing updated:
Offers reviewed: Apr 14
Listed by:
Brian Flora,
eXp Realty
Bought with:
Tiarrah Rintamaki, 114573
KW Greater Seattle
Source: NWMLS as distributed by MLS GRID,MLS#: 2503670
Facts & features
Interior
Bedrooms & bathrooms
- Bedrooms: 3
- Bathrooms: 3
- Full bathrooms: 1
- 3/4 bathrooms: 1
- 1/2 bathrooms: 1
- Main level bathrooms: 1
Primary bedroom
- Level: Second
Bedroom
- Level: Second
Bedroom
- Level: Second
Bathroom full
- Level: Second
Bathroom three quarter
- Level: Second
Other
- Level: Main
Dining room
- Level: Main
Entry hall
- Level: Main
Family room
- Level: Main
Kitchen with eating space
- Level: Main
Living room
- Level: Main
Utility room
- Level: Main
Heating
- Fireplace, Forced Air, Electric, Natural Gas
Cooling
- Forced Air
Appliances
- Included: Dishwasher, Disposal, Dryer, Microwave, Refrigerator, Stove(s)/Range(s), Washer, Dishwasher(s), Dryer(s), Garbage Disposal, Microwave(s), Refrigerator(s), Washer(s), Water Heater: Gas, Water Heater Location: Garage
Features
- Dining Room
- Flooring: Laminate, Carpet
- Windows: Dbl Pane/Storm Window
- Basement: None
- Number of fireplaces: 1
- Fireplace features: Gas, Main Level: 1, Fireplace
Interior area
- Total structure area: 1,498
- Total interior livable area: 1,498 sqft
Property
Parking
- Total spaces: 3
- Parking features: Driveway, Attached Garage
- Has attached garage: Yes
- Covered spaces: 3
Features
- Levels: Two
- Stories: 2
- Entry location: Main
- Patio & porch: Dbl Pane/Storm Window, Dining Room, Fireplace, Vaulted Ceiling(s), Water Heater
- Has view: Yes
- View description: City
Lot
- Size: 5,662 Square Feet
- Features: Cul-De-Sac, Paved, Sidewalk, Cable TV, Dog Run, Fenced-Fully, Gas Available, High Speed Internet, Patio
- Topography: Level
- Residential vegetation: Garden Space
Details
- Parcel number: 00812800000300
- Special conditions: Standard
Construction
Type & style
- Home type: SingleFamily
- Architectural style: 2 Story
- Property subtype: Single Family Residence
Materials
- Metal/Vinyl
- Foundation: Poured Concrete
- Roof: Composition
Condition
- Year built: 1994
Utilities & green energy
- Electric: Company: Snohomish PUD
- Sewer: Sewer Connected, Company: City of Marysville
- Water: Public, Company: City of Marysville
Community & HOA
Community
- Subdivision: Marysville
Location
- Region: Marysville
Financial & listing details
- Price per square foot: $397/sqft
- Tax assessed value: $527,300
- Annual tax amount: $4,036
- Offers reviewed: 04/14/2026
- Date on market: 5/25/2026
- Cumulative days on market: 58 days
- Listing terms: Conventional,VA Loan
- Inclusions: Dishwasher(s), Dryer(s), Garbage Disposal, Microwave(s), Refrigerator(s), Stove(s)/Range(s), Washer(s)
Price history
| Date | Event | Price |
|---|---|---|
| 5/1/2026 | Sold | $594,000+3.3%$397/sqft |
Source:  NWMLS as distributed by MLS GRID #2503670 Report a problem NWMLS as distributed by MLS GRID #2503670 Report a problem | ||
| 4/15/2026 | Pending sale | $575,000$384/sqft |
Source: eXp Realty #2503670 Report a problem | ||
| 4/9/2026 | Listed for sale | $575,000+242.3%$384/sqft |
Source: NWMLS as distributed by MLS GRID #2503670 Report a problem | ||
| 11/23/1999 | Sold | $168,000+18.4%$112/sqft |
Source: Public Record Report a problem | ||
| 4/6/1994 | Sold | $141,950$95/sqft |
Source: Public Record Report a problem | ||
Public tax history
| Year | Property taxes | Tax assessment |
|---|---|---|
| 2024 | $4,154 +7.9% | $527,300 +9.3% |
| 2023 | $3,848 +25.9% | $482,600 -5.5% |
| 2022 | $3,057 -24.3% | $510,700 +28% |
| 2021 | $4,038 +4.4% | $398,900 +12.3% |
| 2020 | $3,870 +38.1% | $355,300 +40.5% |
| 2019 | $2,801 | $252,900 +7.3% |
| 2018 | -- | $235,700 +30.2% |
| 2017 | $2,410 +14.7% | $181,000 +8.5% |
| 2016 | $2,101 | $166,800 +0.5% |
| 2015 | $2,101 +4.7% | $166,000 +10% |
| 2013 | $2,007 | $150,900 |
| 2012 | -- | -- |
| 2011 | -- | -- |
| 2010 | -- | -- |
| 2009 | -- | -- |
| 2008 | -- | -- |
| 2007 | -- | -- |
| 2002 | -- | -- |
| 2001 | $1,917 +5.2% | $175,000 +35.9% |
| 2000 | $1,822 | $128,800 |
Find assessor info on the county website
Neighborhood: 98270
Nearby homes
- $634,9503 bd2 ba1.6k sqft5421 Sunnyside Blvd, Marysville, WA 98270Sold

- $620,0003 bd2 ba1k sqft5426 64th Ave NE, Marysville, WA 98270Sold
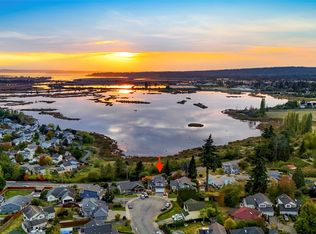
- $780,0003 bd4 ba1.9k sqft6309 53rd Pl NE, Marysville, WA 98270Sold
- $620,0003 bd3 ba1.8k sqft5307 64th Ave NE, Marysville, WA 98270Sold

- $605,0003 bd3 ba1.3k sqft5230 64th Ave NE, Marysville, WA 98270Sold
- $685,0004 bd3 ba1.9k sqft5213 63rd Dr NE, Marysville, WA 98270Sold
- $635,0003 bd3 ba2k sqft5219 64th Ave NE, Marysville, WA 98270Sold
- $630,0003 bd3 ba1.5k sqft5220 61st Dr NE, Marysville, WA 98270Sold
Nearby schools
GreatSchools rating
- 5/10Sunnyside Elementary SchoolGrades: K-5Distance: 1 mi
- 7/10Cedarcrest SchoolGrades: 6-8Distance: 1.9 mi
- 4/10Marysville Getchell High SchoolGrades: 9-12Distance: 2.4 mi
Get a cash offer in 3 minutes
Find out how much your home could sell for in as little as 3 minutes with a no-obligation cash offer.
Estimated market value
$597,700
Get a cash offer in 3 minutes
Find out how much your home could sell for in as little as 3 minutes with a no-obligation cash offer.
Estimated market value
$597,700
- Washington
- Snohomish County
- Marysville
- 98270
- 5314 64th Avenue NE
Nearby cities
Nearby neighborhoods
Nearby zip codes
Other Marysville Topics
