Paradise awaits you at Chateau Village! Chateau Village is a thriving and pristine 55+ community. This professionally renovated home will come fully furnished! The home features a spacious open concept, with 2 bedrooms, 2 bathrooms, a lanai, and a great Florida room that can serve as an office or TV area. The new kitchen with high-end solid wood, cabinets with glass fronts, quartz countertops, GE & Bosch appliances, and a kitchen island with seating is perfect for those who like to cook and entertain. Both bathrooms have been completely remodeled. The owner's bath features an oversized walk-in shower and quartz counters. The separate laundry room with extra storage is ideal for those looking for extra space. Inside the laundry room, you'll find a large craftsman shop equipped with a workbench, storage, and many tools. Chateau Village is a golf cart community. The low HOA/maintenance fee includes lawn maintenance, water, trash, sewer, cable, wifi, clubhouse, heated pool, and shuffleboard is a great value. This home has comfort and convenience at every corner including motorized blinds and a hidden safe. A back property gate offers seamless outdoor access, and a discreet exit to avoid the busy times of 53rd Ave. With this home just minutes from beaches, many golf courses, great restaurants, airports, and shopping, you will surely enjoy the Florida lifestyle.
Sold for $182,500
$182,500
5314 CHATEAU LANE W, BRADENTON, FL 34207
2beds
960sqft
Mobile Home
Built in 1972
5,022 Square Feet Lot
$141,400 Zestimate®
$190/sqft
$1,661 Estimated rent
Home value
$141,400
$122,000 - $161,000
$1,661/mo
Zestimate® history
Owner options
List your home for rent
$1,661/mo
Rent Zestimate®
Find your next renter with Zillow Rental Manager. Plus, with online applications, you can quickly screen prospective tenants – for free.
$1,661/mo
Rent Zestimate®
Refinance and save
$1,477/mo
Est. payment
Refinancing to a lower rate could help reduce your monthly payments and save thousands over the life of the loan.
$1,477/mo
Est. payment
Explore your selling options
Work with a Zillow partner agent
Leverage their expertise and Zillow's premium Showcase listings to get your home seen by more buyers.
Get startedList with your own agent
Get your home in front of millions of buyers by listing it on Zillow.
Learn how to do itSell it yourself
Take full control of how buyers see your home on Zillow by listing For Sale by Owner (FSBO).
List your homeWhat's special
Zillow last checked:
Listing updated:
Listed by:
Kelly Warren 720-301-6382,
KELLER WILLIAMS SOUTH TAMPA 813-875-3700
Bought with:
Johnny Hopper, PA, 3432269
KW SUNCOAST
Source: Stellar MLS,MLS#: T3499409 Originating MLS: Tampa
Originating MLS: Tampa
Facts & features
Interior
Bedrooms & bathrooms
- Bedrooms: 2
- Bathrooms: 2
- Full bathrooms: 2
Rooms
- Room types: Florida Room
Primary bedroom
- Features: Built-in Closet
- Level: First
Bedroom 2
- Features: Built-in Closet
- Level: First
Kitchen
- Level: First
Living room
- Level: First
Heating
- Central, Electric
Cooling
- Central Air
Appliances
- Included: Oven, Convection Oven, Dishwasher, Disposal, Dryer, Ice Maker, Microwave, Refrigerator, Washer
- Laundry: Laundry Room
Features
- Ceiling Fan(s), Dry Bar, Eating Space In Kitchen, Kitchen/Family Room Combo, Living Room/Dining Room Combo, Open Floorplan, Primary Bedroom Main Floor, Solid Surface Counters, Solid Wood Cabinets, Stone Counters
- Flooring: Luxury Vinyl, Tile
- Doors: French Doors
- Windows: Blinds, Double Pane Windows, Window Treatments
- Has fireplace: No
- Furnished: Yes
Interior area
- Total structure area: 1,790
- Total interior livable area: 960 sqft
Property
Parking
- Total spaces: 2
- Parking features: Covered, Driveway, Golf Cart Parking, Off Street, Oversized
- Carport spaces: 2
- Has uncovered spaces: Yes
Features
- Levels: One
- Stories: 1
- Patio & porch: Enclosed, Porch
- Exterior features: Awning(s), Sidewalk
- Pool features: Heated
Lot
- Size: 5,022 Square Feet
Details
- Parcel number: 5867005509
- Zoning: RSMH6
- Special conditions: None
Construction
Type & style
- Home type: MobileManufactured
- Property subtype: Mobile Home
Materials
- Vinyl Siding, Wood Frame
- Foundation: Crawlspace
- Roof: Membrane
Condition
- Completed
- New construction: No
- Year built: 1972
Utilities & green energy
- Sewer: Public Sewer
- Water: Public
- Utilities for property: Cable Connected, Electricity Connected, Sewer Connected, Water Connected
Community & HOA
Community
- Features: Clubhouse, Community Mailbox, Golf Carts OK, Pool
- Pet fee: $0 monthly
- Senior community: Yes
- Subdivision: CHATEAU VILLAGE CO-OP
HOA
- Has HOA: Yes
- Amenities included: Clubhouse, Pool, Shuffleboard Court
- Services included: Cable TV, Community Pool, Internet, Maintenance Grounds, Pool Maintenance, Sewer, Trash, Water
- HOA fee: $210 monthly
- HOA name: Marty Baxter
- HOA phone: 941-755-1995
Location
- Region: Bradenton
Financial & listing details
- Price per square foot: $190/sqft
- Annual tax amount: $589
- Date on market: 2/1/2024
- Cumulative days on market: 108 days
- Listing terms: Cash,Other
- Ownership: Co-op
- Total actual rent: 0
- Electric utility on property: Yes
- Road surface type: Asphalt, Paved
- Body type: Double Wide
Price history
| Date | Event | Price |
|---|---|---|
| 6/10/2024 | Sold | $182,500-8.3%$190/sqft |
Source:  Stellar MLS #T3499409 Report a problem Stellar MLS #T3499409 Report a problem | ||
| 5/21/2024 | Pending sale | $199,000$207/sqft |
Source: Stellar MLS #T3499409 Report a problem | ||
| 2/27/2024 | Price change | $199,000-7.4%$207/sqft |
Source: Stellar MLS #T3499409 Report a problem | ||
| 2/10/2024 | Price change | $214,900-6.2%$224/sqft |
Source: Stellar MLS #T3499409 Report a problem | ||
| 2/1/2024 | Listed for sale | $229,000$239/sqft |
Source: Stellar MLS #T3499409 Report a problem | ||
Public tax history
Tax history is unavailable.
Neighborhood: Bayshore Gardens
Nearby homes
- $99,6002 bd2 ba960 sqft5314 Chateau Ln, Bradenton, FL 34207Off Market
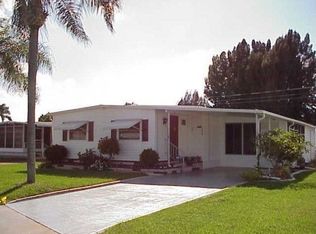
- $99,2002 bd2 ba1k sqft5312 Chateau Ln, Bradenton, FL 34207Off Market
- $150,0002 bd2 ba1.1k sqft5316 Chateau Ln, Bradenton, FL 34207Sold
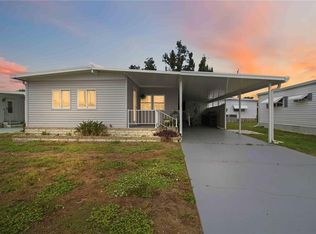
- $106,0002 bd2 ba960 sqft5313 Algeria Ct, Bradenton, FL 34207Off Market
- $112,4002 bd2 ba960 sqft5311 Algeria Ct, Bradenton, FL 34207Off Market
- $105,6002 bd2 ba960 sqft5315 Algeria Ct, Bradenton, FL 34207Off Market
- $108,2002 bd2 ba1.3k sqft606 Aran Ct, Bradenton, FL 34207Off Market
- $106,3002 bd2 ba960 sqft5318 Chateau Ln, Bradenton, FL 34207Off Market
Nearby schools
GreatSchools rating
- 3/10Oneco Elementary SchoolGrades: PK-5Distance: 1.9 mi
- 2/10Bayshore High SchoolGrades: 8-12Distance: 1.5 mi
- 2/10Electa Lee Magnet Middle SchoolGrades: 6-8Distance: 2 mi
Get a cash offer in 3 minutes
Find out how much your home could sell for in as little as 3 minutes with a no-obligation cash offer.
Estimated market value
$141,400
Get a cash offer in 3 minutes
Find out how much your home could sell for in as little as 3 minutes with a no-obligation cash offer.
Estimated market value
$141,400
- Florida
- Manatee County
- Bradenton
- 34207
- Bayshore Gardens
- 5314 CHATEAU LANE W
Nearby cities
Nearby neighborhoods
Nearby zip codes
Other Bradenton Topics
