Skip main navigation
Sold for $150,000
  • $150,000

    5316 Chateau Ln, Bradenton, FL 34207

    2beds
    1,120sqft
    Mobile Home
    Built in 1973
    4,230 Square Feet Lot
    $150,000 Zestimate®
    $134/sqft
    $1,550 Estimated rent

    Home value

    $150,000

    $141,000 - $159,000

    $1,550/mo

    Zestimate® history
    Loading
    Loading...

    Owner options

    List your home for rent

    $1,550/mo

    Rent Zestimate®

    Find your next renter with Zillow Rental Manager. Plus, with online applications, you can quickly screen prospective tenants – for free.

    Learn more

    $1,550/mo

    Rent Zestimate®

    Refinance and save

    $1,315/mo

    Est. payment

    Refinancing to a lower rate could help reduce your monthly payments and save thousands over the life of the loan.

    See today's rates

    $1,315/mo

    Est. payment

    Explore your selling options

    Work with a Zillow partner agent

    Leverage their expertise and Zillow's premium Showcase listings to get your home seen by more buyers.

    Get started

    List with your own agent

    Get your home in front of millions of buyers by listing it on Zillow.

    Learn how to do it

    Sell it yourself

    Take full control of how buyers see your home on Zillow by listing For Sale by Owner (FSBO).

    List your home

    What's special

    Modern finishes throughoutGranite-topped islandBeautifully updated kitchenUpdated windowsTurnkey and beautifully remodeledNewer appliancesMeticulously maintained home
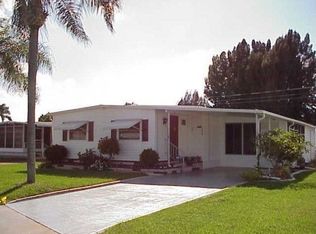
    TURNKEY and beautifully remodeled for just $160,000 — an exceptional opportunity in one of Bradenton's most desirable 55+ communities. Simply bring your clothes, unpack, and start enjoying the Florida lifestyle from day one. Welcome to 5316 Chateau Lane in Chateau Village, where comfort, convenience, and value come together. This meticulously maintained home has been thoughtfully updated with new electrical service to the home, a new electrical panel, updated windows, new vinyl siding, and a durable rubber roof, giving you peace of mind for years to come. Step inside and you'll immediately appreciate the bright, open feel and modern finishes throughout. The beautifully updated kitchen serves as the heart of the home, featuring a granite-topped island, custom cabinetry, and newer appliances that make entertaining family and friends effortless. Luxury vinyl flooring flows throughout the residence, while both bathrooms have been tastefully remodeled with stylish, contemporary fixtures. An inside washer and dryer adds everyday convenience and functionality. One of the best parts? This home is located in a non-flood zone, helping provide additional peace of mind. Low HOA fees of just $250 per month make ownership affordable while allowing you to enjoy all the benefits of this well-maintained community. The location is hard to beat. You're minutes from shopping at Publix, Walmart Supercenter, ALDI, and Detwiler's Farm Market, with excellent healthcare nearby including HCA Florida Blake Hospital and Manatee Memorial Hospital. Public transportation is easily accessible through Manatee County Area Transit, making it convenient to get around town. Enjoy quick access to major roadways including US-41, US-301, SR-70, and Interstate 75, connecting you to nearby destinations such as Sarasota, Palmetto, Lakewood Ranch, Ellenton, Venice, and St. Petersburg. When it's time to enjoy the Florida sunshine, you're just a short drive from the world-famous beaches of Anna Maria Island, Holmes Beach, Bradenton Beach, Coquina Beach, and the sparkling waters of the Gulf Coast. Whether you're searching for a full-time residence, winter getaway, or low-maintenance Florida retreat, this move-in-ready home delivers exceptional value, beautiful updates, and an unbeatable location. Opportunities like this at $160,000 don't last long—schedule your showing today before someone else beats you to it.

    Zillow last checked:

    Listing updated:

    Listed by:

    Thomas Sons 941-889-9509,

    CENTURY 21 SUNBELT REALTY 941-625-6120,

    Jayson Burtch 941-626-5432,

    CENTURY 21 SUNBELT REALTY

    Bought with:

    Julee LePera, 3620880

    MICHAEL SAUNDERS & COMPANY

    Source: Stellar MLS,MLS#: C7526982MLS LogoOriginating MLS: Englewood

    Facts & features

    Interior

    Bedrooms & bathrooms
    • Bedrooms: 2
    • Bathrooms: 2
    • Full bathrooms: 2
    Rooms
    • Room types: Florida Room
    Primary bedroom
    • Features: Dual Closets
    • Level: First
    • Area: 140 Square Feet
    • Dimensions: 14x10
    Bedroom 2
    • Features: Built-in Closet
    • Level: First
    • Area: 99 Square Feet
    • Dimensions: 11x9
    Balcony porch lanai
    • Level: First
    • Area: 126 Square Feet
    • Dimensions: 14x9
    Kitchen
    • Level: First
    • Area: 180 Square Feet
    • Dimensions: 20x9
    Living room
    • Level: First
    • Area: 187 Square Feet
    • Dimensions: 17x11
    Heating
    • Central, Electric
    Cooling
    • Central Air
    Appliances
    • Included: Dishwasher, Dryer, Electric Water Heater, Microwave, Range, Refrigerator, Washer
    • Laundry: In Kitchen
    Features
    • Ceiling Fan(s), Eating Space In Kitchen, Open Floorplan, Thermostat
    • Flooring: Luxury Vinyl
    • Windows: Window Treatments
    • Has fireplace: No
    Interior area
    • Total structure area: 1,800
    • Total interior livable area: 1,120 sqft

    Property

    Parking
    • Total spaces: 1
    • Parking features: Carport
    • Carport spaces: 1
    Features
    • Levels: One
    • Stories: 1
    • Exterior features: Lighting, Private Yard, Storage
    Lot
    • Size: 4,230 Square Feet
    Details
    • Parcel number: 5867005559
    • Zoning: RSMH6
    • Special conditions: None

    Construction

    Type & style
    • Home type: MobileManufactured
    • Property subtype: Mobile Home
    Materials
    • Vinyl Siding
    • Foundation: Crawlspace
    • Roof: Membrane
    Condition
    • New construction: No
    • Year built: 1973

    Utilities & green energy

    • Sewer: Public Sewer
    • Water: Public
    • Utilities for property: Cable Available

    Community & HOA

    Community
    • Features: Clubhouse, Community Mailbox, Deed Restrictions
    • Pet fee: $0 monthly
    • Senior community: Yes
    • Subdivision: CHATEAU VILLAGE CO-OP
    HOA
    • Has HOA: Yes
    • Amenities included: Cable TV, Pool, Shuffleboard Court
    • Services included: Cable TV, Common Area Taxes, Community Pool, Reserve Fund, Internet, Maintenance Grounds, Manager, Pool Maintenance, Private Road, Sewer, Trash, Water
    • HOA fee: $250 monthly
    • HOA name: Patrick Green
    • HOA phone: 941-755-1995
    Location
    • Region: Bradenton

    Financial & listing details

    • Price per square foot: $134/sqft
    • Tax assessed value: $60,385
    • Annual tax amount: $1,305
    • Date on market: 6/5/2026
    • Cumulative days on market: 340 days
    • Listing terms: Cash,Conventional
    • Ownership: Co-op
    • Total actual rent: 0
    • Road surface type: Asphalt
    • Body type: Double Wide

    Price history

    DateEventPrice
    7/1/2026Sold$150,000-6.3%$134/sqft
    Source: Stellar MLS #C7526982 Report a problem
    6/16/2026Pending sale$160,000$143/sqft
    Source: Stellar MLS #C7526982 Report a problem
    6/5/2026Listed for sale$160,000$143/sqft
    Source: Stellar MLS #C7526982 Report a problem
    6/1/2026Listing removed$160,000$143/sqft
    Source: Stellar MLS #A4656945 Report a problem
    5/18/2026Price change$160,000-8.5%$143/sqft
    Source: Stellar MLS #A4656945 Report a problem
    5/7/2026Pending sale$174,900$156/sqft
    Source: eXp Realty #A4656945 Report a problem
    4/13/2026Price change$174,900-2.8%$156/sqft
    Source: eXp Realty #A4656945 Report a problem
    3/13/2026Price change$179,900-0.1%$161/sqft
    Source: Stellar MLS #A4656945 Report a problem
    3/2/2026Price change$180,000-7.7%$161/sqft
    Source: eXp Realty #A4656945 Report a problem
    10/17/2025Price change$195,000-6.3%$174/sqft
    Source: Stellar MLS #A4656945 Report a problem
    6/25/2025Listed for sale$208,000$186/sqft
    Source: Stellar MLS #A4656945 Report a problem

    Public tax history

    YearProperty taxesTax assessment
    2025$1,174 -10%$60,385 -14.3%
    2024$1,305 -1.9%$70,432 -1.9%
    2023$1,331 +15.1%$71,827 +18.3%
    2022$1,156 +1.8%$60,734 +4.2%
    2021$1,135 +3%$58,311 +6%
    2020$1,102 +7.9%$54,996 +10%
    2019$1,021 $49,996 -0.2%
    2018$1,021 +6.7%$50,083 +21.2%
    2017$957 +26.5%$41,319 +6.7%
    2016$756 $38,723 +5.3%
    2015$756 $36,779 +0.2%
    2014$756 -2.2%$36,721 -3.8%
    2013$773 +77245%$38,166 -0.8%
    2012$1 $38,491 -0.8%
    2011$1 $38,817 -0.8%
    2010-- $39,142 -1.1%
    2009$780 +10.8%$39,576 -10.5%
    2008$704 -15.7%$44,233 -13.5%
    2007$836 -11.5%$51,140 -4.8%
    2006$945 +0.7%$53,727 +3.8%
    2005$938 +4.1%$51,759 +5.6%
    2004$901 +1.1%$49,035 +2.9%
    2003$891 +6.5%$47,673 +1.3%
    2002$837 +1.5%$47,076
    2001$824 $47,076
    Find assessor info on the county website

    Neighborhood: Bayshore Gardens

    Nearby schools

    GreatSchools rating
    Get a cash offer in 3 minutes
    Find out how much your home could sell for in as little as 3 minutes with a no-obligation cash offer.
    Estimated market value
    $150,000
    Get a cash offer in 3 minutes
    Find out how much your home could sell for in as little as 3 minutes with a no-obligation cash offer.
    Estimated market value
    $150,000