Skip main navigation
Closed
  • Price Unknown

    5314 Lassen Ln, Belton, TX 76513

    4beds
    1,839sqft
    Single Family Residence
    Built in 2025
    8,276 Square Feet Lot
    $326,200 Zestimate®
    $--/sqft
    $2,175 Estimated rent

    Home value

    $326,200

    $303,000 - $352,000

    $2,175/mo

    Zestimate® history
    Loading
    Loading...

    Owner options

    List your home for rent

    $2,175/mo

    Rent Zestimate®

    Find your next renter with Zillow Rental Manager. Plus, with online applications, you can quickly screen prospective tenants – for free.

    Learn more

    $2,175/mo

    Rent Zestimate®

    Refinance and save

    $120/mo

    Est. payment

    Refinancing to a lower rate could help reduce your monthly payments and save thousands over the life of the loan.

    See today's rates

    $120/mo

    Est. payment

    Explore your selling options

    Work with a Zillow partner agent

    Leverage their expertise and Zillow's premium Showcase listings to get your home seen by more buyers.

    Get started

    List with your own agent

    Get your home in front of millions of buyers by listing it on Zillow.

    Learn how to do it

    Sell it yourself

    Take full control of how buyers see your home on Zillow by listing For Sale by Owner (FSBO).

    List your home

    What's special

    Private backyardOpen-concept floor planCovered patioCul-de-sac streetGuest suiteSurrounded by natureAmple closet space
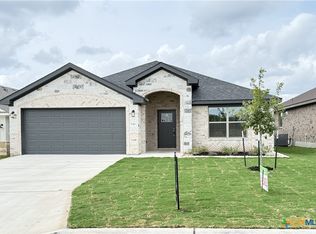
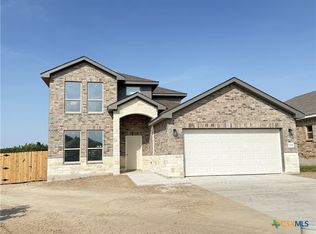
    Welcome to this stunning newly built Tippit home, positioned on a cul-de-sac street in highly sought-after Three Creeks subdivision located close to Stillhouse Hollow Lake Dam equidistant to the Temple/Belton or the Harker Heights/Killeen/Fort Hood areas. Surrounded by nature yet within minutes to city conveniences, this beautiful neighborhood offers the best of both worlds, serene resort-like atmosphere yet conveniently close to all city conveniences. This thoughtfully designed 4 bedrooms, 3 full-size bathrooms home blends modern features with timeless elegance, making it the perfect place to settle into. As you approach the home you'll be greeted by a charming stone & siding exterior with beautiful landscaping. The open-concept floor plan effortlessly connects the living room, dining area, & cook's delight kitchen. The primary suite is a peaceful retreat placed at the rear of the home & boasting a spa-like bath. Two secondary bedrooms offer ample closet space & share a full-size bath. The 4th bedroom could be a perfect guest suite with its own full-size bath attached. Twin car sized garage is fully finished out & equipped with garage door opener. Step outside to the covered patio to enjoy the tranquil setting of the private backyard bordering onto greenspace. Community Amenities include bike and/or walking trails galore with plenty of benches for rest & relaxation and/or enjoyment of the beautiful views, & a community pavilion perfect for family and/or community get-togethers. Another welcomed perk: this area is part of the Belton Independent School District!!

    Zillow last checked:

    Listing updated:

    Listed by:

    Lieselotte Carroll (254)698-4300,

    ERA Brokers Consolidated

    Bought with:

    Naisha Ellis, TREC #0743225

    KELLER WILLIAMS REALTY

    , TREC #null

    Source: Central Texas MLS,MLS#: 593232MLS LogoOriginating MLS: Fort Hood Area Association of REALTORS

    Facts & features

    Interior

    Bedrooms & bathrooms
    • Bedrooms: 4
    • Bathrooms: 3
    • Full bathrooms: 3
    Primary bedroom
    • Dimensions: 17.5x13.5
    Bedroom 2
    • Dimensions: 13.2x11.4
    Bedroom 3
    • Dimensions: 11.11x11.4
    Bedroom 4
    • Dimensions: 12.6x10.11
    Dining room
    • Dimensions: 13.3x11.4
    Kitchen
    • Dimensions: 9.4x11.4
    Laundry
    • Dimensions: 6.4x5.10
    Living room
    • Dimensions: 13.3x16.9
    Heating
    • Central, Electric
    Cooling
    • Central Air, Electric, 1 Unit
    Appliances
    • Included: Dishwasher, Electric Range, Electric Water Heater, Disposal, Plumbed For Ice Maker, Water Heater, Some Electric Appliances, Microwave, Range
    • Laundry: Washer Hookup, Electric Dryer Hookup, Laundry in Utility Room, Laundry Room
    Features
    • Double Vanity, Garden Tub/Roman Tub, Open Floorplan, Pull Down Attic Stairs, Separate Shower, Tub Shower, Walk-In Closet(s), Breakfast Bar, Granite Counters, Kitchen Island, Kitchen/Family Room Combo, Kitchen/Dining Combo, Pantry
    • Flooring: Carpet, Vinyl
    • Attic: Pull Down Stairs
    • Has fireplace: No
    • Fireplace features: None
    Interior area
    • Total interior livable area: 1,839 sqft

    Property

    Parking
    • Total spaces: 2
    • Parking features: Attached, Door-Single, Garage Faces Front, Garage
    • Attached garage spaces: 2
    Features
    • Levels: One
    • Stories: 1
    • Patio & porch: Covered, Patio, Porch
    • Exterior features: Covered Patio, Porch
    • Pool features: None
    • Fencing: Back Yard,Privacy,Wood
    • Has view: Yes
    • View description: None
    • Body of water: None
    Lot
    • Size: 8,276 Square Feet
    Details
    • Parcel number: 529572
    • Special conditions: Builder Owned

    Construction

    Type & style
    • Home type: SingleFamily
    • Architectural style: Traditional
    • Property subtype: Single Family Residence
    Materials
    • Brick, Stone Veneer
    • Foundation: Slab
    • Roof: Composition,Shingle
    Condition
    • Year built: 2025
    Details
    • Builder name: Tippit Homes, Inc.

    Utilities & green energy

    • Sewer: Public Sewer
    • Water: Public
    • Utilities for property: Other, See Remarks

    Community & HOA

    Community
    • Features: None, Curbs, Sidewalks
    • Security: Smoke Detector(s)
    • Subdivision: Three Creeks
    HOA
    • Has HOA: Yes
    • HOA fee: $120 quarterly
    • HOA name: Three Creeks Residential Community, Inc.
    • HOA phone: 800-672-7800
    Location
    • Region: Belton

    Financial & listing details

    • Tax assessed value: $40,000
    • Annual tax amount: $907
    • Date on market: 10/17/2025
    • Cumulative days on market: 153 days
    • Listing agreement: Exclusive Right To Sell
    • Listing terms: Cash,Conventional,FHA,VA Loan
    • Road surface type: Paved

    Price history

    DateEventPrice
    3/31/2026Sold--
    Source: Central Texas MLS #593232 Report a problem
    3/19/2026Pending sale$329,181$179/sqft
    Source: Central Texas MLS #593232 Report a problem
    3/13/2026Contingent$329,181$179/sqft
    Source: Central Texas MLS #593232 Report a problem
    10/17/2025Listed for sale$329,181$179/sqft
    Source: Central Texas MLS #593232 Report a problem

    Public tax history

    YearProperty taxesTax assessment
    2025$907 $40,000
    Find assessor info on the county website

    Neighborhood: 76513

    Nearby schools

    GreatSchools rating
    Schools provided by the listing agent
    • District: Belton ISD

    Source: Central Texas MLS. This data may not be complete. We recommend contacting the local school district to confirm school assignments for this home.

    Get a cash offer in 3 minutes
    Find out how much your home could sell for in as little as 3 minutes with a no-obligation cash offer.
    Estimated market value
    $326,200
    Get a cash offer in 3 minutes
    Find out how much your home could sell for in as little as 3 minutes with a no-obligation cash offer.
    Estimated market value
    $326,200