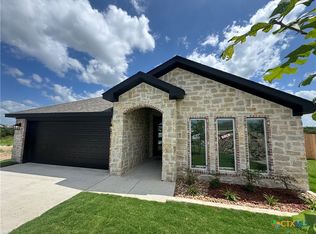
Put down owner's roots in this revolutionary good buy in a wonderfully convenient location, quiet country atmosphere yet within easy commuting distance. Eye-pleasing native stone façade & a covered portico greet the visitor to this Tippit Homes built property featuring a thoughtfully designed floorplan, including a dedicated office downstairs and a spacious loft upstairs, providing flexible space for both work and play. 2,435 square feet of living space features four bedrooms, 2.5 baths, and an up-to-date open lay-out which allows the living room to seamlessly extend into the dining area and chef’s delight kitchen, which is equipped with loads of granite topped counter space, center island, breakfast bar, pantry, smooth-surface range & built-in microwave. Light-filled primary suite presents a nicely appointed bath with soaking tub & separate walk-in shower, granite topped dual sink vanity, and a gigantic walk-in closet that conveniently links to the laundry room. A switch-back staircase ascends to the second level which houses the 3 secondary bedrooms, a full-size bath, and the generously sized loft. The twin car sized garage is outfitted with garage door opener. Oversized covered patio is perfect for al fresco dining or just relaxing with a tall glass of iced tea & enjoying the Texas sunsets. Extra perks include: full yard sod, sprinkler system, & privacy fence. Residents of Three Creeks enjoy a resort-like lifestyle with access to walking, jogging, and bike trails, a neighborhood playground, and a community pavilion. The community is located within the coveted Belton Independent School Districts, and also offers easy access to Stillhouse Hollow Lake.
Pending
Price increase: $3.2K (8/3)
$346,500
5318 Lassen Ln, Belton, TX 76513
4beds
2,435sqft
Single Family Residence
Built in 2026
0.25 Acres Lot
$-- Zestimate®
$142/sqft
$40/mo HOA
What's special
- 77 days
- 258
- 9
Zillow last checked:
Listing updated:
Listed by:
Lieselotte Carroll (254)698-4300,
ERA Brokers Consolidated
Source: Central Texas MLS,MLS#: 617258 Originating MLS: Fort Hood Area Association of REALTORS
Originating MLS: Fort Hood Area Association of REALTORSFacts & features
Interior
Bedrooms & bathrooms
- Bedrooms: 4
- Bathrooms: 3
- Full bathrooms: 2
- 1/2 bathrooms: 1
Primary bedroom
- Level: Lower
- Dimensions: 12.11x16.11
Bedroom 2
- Level: Upper
- Dimensions: 12.5x11.1
Bedroom 3
- Level: Upper
- Dimensions: 11.6x11.7
Bedroom 4
- Level: Upper
- Dimensions: 12.6x12.1
Dining room
- Level: Lower
- Dimensions: 11.11x12.11
Kitchen
- Level: Lower
- Dimensions: 11.11x13.4
Laundry
- Level: Lower
- Dimensions: 5.10x9
Living room
- Level: Lower
- Dimensions: 14.8x16.11
Loft
- Level: Upper
- Dimensions: 17.5x16.6
Office
- Level: Lower
- Dimensions: 11.11x12.11
Heating
- Central, Electric
Cooling
- Central Air, Electric
Appliances
- Included: Dishwasher, Electric Range, Electric Water Heater, Disposal, Some Electric Appliances, Microwave, Range
- Laundry: Washer Hookup, Electric Dryer Hookup, Inside, Lower Level, Laundry Room
Features
- Ceiling Fan(s), Double Vanity, Home Office, Primary Downstairs, Main Level Primary, Open Floorplan, Pull Down Attic Stairs, Walk-In Closet(s), Breakfast Bar, Granite Counters, Kitchen Island, Kitchen/Family Room Combo, Kitchen/Dining Combo, Pantry, Walk-In Pantry
- Flooring: Carpet, Vinyl
- Attic: Pull Down Stairs
- Has fireplace: No
- Fireplace features: None
Interior area
- Total interior livable area: 2,435 sqft
Video & virtual tour
Property
Parking
- Total spaces: 2
- Parking features: Attached, Door-Single, Garage Faces Front, Garage, Garage Door Opener
- Attached garage spaces: 2
Features
- Levels: Two
- Stories: 2
- Patio & porch: Covered, Patio, Porch
- Exterior features: Covered Patio, Porch, Private Yard
- Pool features: None
- Fencing: Back Yard,Privacy,Wood
- Has view: Yes
- View description: None
- Body of water: None
Lot
- Size: 0.25 Acres
Details
- Parcel number: 529571
- Special conditions: Builder Owned
Construction
Type & style
- Home type: SingleFamily
- Architectural style: Traditional
- Property subtype: Single Family Residence
Materials
- Brick, Masonry, Stone Veneer
- Foundation: Slab
- Roof: Composition,Shingle
Condition
- Under Construction
- New construction: Yes
- Year built: 2026
Details
- Builder name: Tippit Homes, Inc.
Utilities & green energy
- Sewer: Public Sewer
- Water: Public
- Utilities for property: Other, See Remarks
Community & HOA
Community
- Features: Playground, Trails/Paths, Curbs
- Security: Smoke Detector(s)
- Subdivision: Three Creeks
HOA
- Has HOA: Yes
- HOA fee: $120 quarterly
- HOA name: Three Creeks Residential Community, Inc.
- HOA phone: 800-672-7800
Location
- Region: Belton
Financial & listing details
- Price per square foot: $142/sqft
- Date on market: 6/24/2026
- Cumulative days on market: 50 days
- Listing agreement: Exclusive Right To Sell
- Listing terms: Cash,Conventional,FHA,VA Loan
Estimated market value
Not available
Estimated sales range
Not available
Not available
Price history
| Date | Event | Price |
|---|---|---|
| 9/1/2026 | Pending sale | $346,500$142/sqft |
Source:  Central Texas MLS #617258 Report a problem Central Texas MLS #617258 Report a problem | ||
| 8/21/2026 | Contingent | $346,500$142/sqft |
Source: Central Texas MLS #617258 Report a problem | ||
| 8/3/2026 | Price change | $346,500+0.9%$142/sqft |
Source: Central Texas MLS #617258 Report a problem | ||
| 7/30/2026 | Listed for sale | $343,335$141/sqft |
Source: Central Texas MLS #617258 Report a problem | ||
| 7/2/2026 | Pending sale | $343,335$141/sqft |
Source: Central Texas MLS #617258 Report a problem | ||
| 6/24/2026 | Listed for sale | $343,335$141/sqft |
Source: Central Texas MLS #617258 Report a problem | ||
Public tax history
Tax history is unavailable.
Monthly payment
Est. payment
Payment breakdown
Explore the cost of this home by adjusting the details. Changes won't be saved.Climate risks
Neighborhood: 76513
Nearby schools
Schools provided by the listing agent
- District: Belton ISD
Source: Central Texas MLS. This data may not be complete. We recommend contacting the local school district to confirm school assignments for this home.

Similar homes
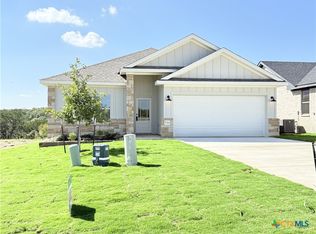
- $349,0005 bd3 ba2.6k sqft5614 Fenton Ln, Belton, TX 76513Active

 MLS ID #621107, Amber Broadway, Opendoor Brokerage, LLC. Central Texas MLS
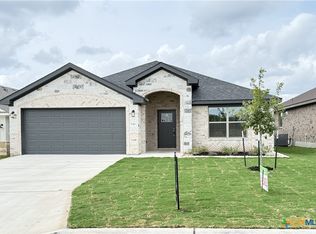
 - $317,8324 bd2 ba1.9k sqft5242 Lassen Ln, Belton, TX 76513Active
 MLS ID #617263, Lieselotte Carroll, ERA Brokers Consolidated. Central Texas MLS
 - $329,0004 bd3 ba1.8k sqft4905 Miranda Dr, Belton, TX 76513Active
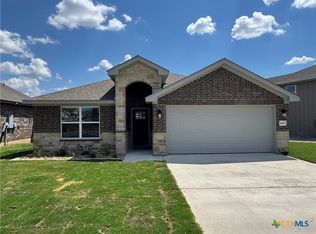 MLS ID #620463, Heath Haverland A, Century 21 Bill Bartlett. Central Texas MLS
 - $360,0004 bd4 ba2.5k sqft189 Woodland Trl, Belton, TX 76513For Sale
 NextHome
 - $351,0003 bd2 ba1.8k sqft11117 Weatherford Dr, Belton, TX 76513ActiveMLS ID #622510, Amber Broadway, Opendoor Brokerage, LLC. Central Texas MLS
- $479,0004 bd3 ba2.2k sqft5413 Espiritu Santo, Belton, TX 76513ActiveCentral Texas MLS
- $318,9004 bd2 ba1.9k sqft2580 Settlers Oak Dr, Belton, TX 76513ActiveMLS ID #587063, Bradley Sheppard, HB Sheppard Real Estate. Central Texas MLS
- $489,0004 bd3 ba2.4k sqft5434 Espiritu Santo, Belton, TX 76513ActiveCentral Texas MLS
- $329,9005 bd3 ba2k sqft2576 Settlers Oak Dr, Belton, TX 76513ActiveMLS ID #597002, Bradley Sheppard, HB Sheppard Real Estate. Central Texas MLS
- $368,9005 bd3 ba1.9k sqft2540 Cowgirl Trl, Belton, TX 76513ActiveMLS ID #595676, Bradley Johnston, eXp Realty LLC. Central Texas MLS
- $389,9005 bd3 ba2.4k sqft2598 Settlers Oak Dr, Belton, TX 76513ActiveMLS ID #577720, Bradley Sheppard, HB Sheppard Real Estate. Central Texas MLS
- $479,0003 bd3 ba2.2k sqft5417 Espiritu Santo, Belton, TX 76513ActiveCentral Texas MLS
- $299,5004 bd2 ba1.6k sqft2570 Cowgirl Trl, Belton, TX 76513ActiveMLS ID #615130, Bradley Johnston, eXp Realty LLC. Central Texas MLS
- $322,9003 bd2 ba1.9k sqft2550 Settlers Oak Dr, Belton, TX 76513ActiveMLS ID #597639, Bradley Sheppard, HB Sheppard Real Estate. Central Texas MLS
- $328,9003 bd2 ba1.6k sqft2119 Blackhawk Loop, Belton, TX 76513ActiveMLS ID #578881, Grace Sanchez, All City Real Estate Ltd. Co. Central Texas MLS
- $309,9003 bd2 ba1.8k sqft2559 Cedar Glen Dr, Belton, TX 76513ActiveMLS ID #597632, Bradley Sheppard, HB Sheppard Real Estate. Central Texas MLS
- $316,0004 bd2 ba1.9k sqft2705 Crystal Ann Dr, Temple, TX 76502ActiveMLS ID #618189, Mark Mahler, Mahler Group. Central Texas MLS
- $316,0004 bd3 ba2.8k sqft109 Mission Dr, Harker Heights, TX 76548ActiveMLS ID #619484, Lieselotte Carroll, ERA Brokers Consolidated. Central Texas MLS
- $405,0004 bd3 ba2.9k sqft1305 Rocky Ridge Trl, Harker Heights, TX 76548ActiveMLS ID #620946, Amber Broadway, Opendoor Brokerage, LLC. Central Texas MLS
- $325,0004 bd2 ba1.9k sqft4805 Cinnabar Way, Killeen, TX 76542ActiveMLS ID #620660, Jason Johnson, EG Realty. Central Texas MLS
