Picture perfect Tudor home in the heart of desirable M Streets neighborhood, tucked away on a quiet block, exudes character and charm from the moment you arrive. The inviting curb appeal is enhanced by lush landscaping and a welcoming entry. Step inside to a spacious living area featuring a cozy fireplace and rich dark hardwood floors. The formal dining room is bathed in natural light, creating an elegant space for entertaining. The tastefully renovated kitchen is a chef’s dream, boasting a wall of pristine white cabinetry, stainless steel appliances, a center island with a raised breakfast bar, and a gas cooktop. A charming breakfast nook adds to the appeal and functionality. The kitchen seamlessly opens to the family room, where vaulted, wood-beamed ceilings frame picturesque backyard views. Tucked away at the back of the home, the serene primary suite offers a wall of windows, custom built-ins, and a spa-like en-suite bathroom with dual sinks and a separate shower. Two additional guest bedrooms, both with hardwood floors, provide ample space and comfort. Upstairs, a massive bonus room with a vaulted, beamed ceiling offers endless possibilities—it’s perfect as a playroom, game room, or private study. Step outside to enjoy Texas evenings under the pergola, in the spacious backyard, or on the paved area, ideal for a friendly game of basketball. The gated side-entry two-car garage adds privacy and convenience. With a fantastic location, complete updates, and move-in readiness, this stunning home is truly a rare find! Zoned to sought after Mockingbird Elementary and minutes away from SMU. Conveniently located between two of the most popular areas in Dallas - Lower Greenville and Knox-Henderson. This home will not last!
Sold
Price Unknown
5314 Merrimac Ave, Dallas, TX 75206
3beds
2,155sqft
Single Family Residence
Built in 1930
7,797 Square Feet Lot
$1,067,700 Zestimate®
$--/sqft
$3,485 Estimated rent
Home value
$1,067,700
$961,000 - $1.19M
$3,485/mo
Zestimate® history
Owner options
List your home for rent
$3,485/mo
Rent Zestimate®
Find your next renter with Zillow Rental Manager. Plus, with online applications, you can quickly screen prospective tenants – for free.
$3,485/mo
Rent Zestimate®
Refinance and save
Refinancing to a lower rate could help reduce your monthly payments and save thousands over the life of the loan.
Explore your selling options
Work with a Zillow partner agent
Leverage their expertise and Zillow's premium Showcase listings to get your home seen by more buyers.
Get startedList with your own agent
Get your home in front of millions of buyers by listing it on Zillow.
Learn how to do itSell it yourself
Take full control of how buyers see your home on Zillow by listing For Sale by Owner (FSBO).
List your homeWhat's special
Cozy fireplaceSpacious backyardFormal dining roomStainless steel appliancesCustom built-insCharming breakfast nookRich dark hardwood floors
Zillow last checked:
Listing updated:
Listed by:
Amy Sack 0669385 214-725-8204,
Compass RE Texas, LLC 214-814-8100
Bought with:
Clay Smiley
Compass RE Texas, LLC.
Source: NTREIS,MLS#: 20877633
Facts & features
Interior
Bedrooms & bathrooms
- Bedrooms: 3
- Bathrooms: 2
- Full bathrooms: 2
Primary bedroom
- Features: Built-in Features, Ceiling Fan(s), Dual Sinks, En Suite Bathroom, Separate Shower, Walk-In Closet(s)
- Level: First
- Dimensions: 11 x 14
Bedroom
- Features: Walk-In Closet(s)
- Level: First
- Dimensions: 13 x 15
Bedroom
- Features: Built-in Features, Walk-In Closet(s)
- Level: Second
- Dimensions: 19 x 15
Breakfast room nook
- Level: First
- Dimensions: 7 x 10
Dining room
- Level: First
- Dimensions: 14 x 19
Kitchen
- Features: Breakfast Bar, Built-in Features, Eat-in Kitchen, Granite Counters, Kitchen Island, Pantry, Stone Counters
- Level: First
- Dimensions: 10 x 17
Living room
- Features: Ceiling Fan(s)
- Level: First
- Dimensions: 18 x 24
Living room
- Features: Fireplace
- Level: First
- Dimensions: 12 x 15
Heating
- Central, Fireplace(s), Natural Gas
Cooling
- Central Air, Ceiling Fan(s), Electric
Appliances
- Included: Some Gas Appliances, Dishwasher, Electric Oven, Gas Cooktop, Disposal, Microwave, Plumbed For Gas
- Laundry: Washer Hookup, Electric Dryer Hookup, Laundry in Utility Room
Features
- Built-in Features, Chandelier, Decorative/Designer Lighting Fixtures, Double Vanity, Eat-in Kitchen, Granite Counters, High Speed Internet, Kitchen Island, Loft, Open Floorplan, Pantry, Cable TV, Vaulted Ceiling(s), Walk-In Closet(s), Wired for Sound
- Flooring: Hardwood, Stone, Tile, Wood
- Has basement: No
- Number of fireplaces: 1
- Fireplace features: Decorative, Living Room, Wood Burning
Interior area
- Total interior livable area: 2,155 sqft
Property
Parking
- Total spaces: 2
- Parking features: Additional Parking, Concrete, Covered, Door-Multi, Direct Access, Driveway, Electric Gate, Enclosed, Garage Faces Front, Garage, Garage Door Opener, Lighted, Private, Secured, Side By Side, Storage
- Garage spaces: 2
- Has uncovered spaces: Yes
Features
- Levels: Two
- Stories: 2
- Patio & porch: Rear Porch, Deck, Patio, Covered
- Exterior features: Lighting, Private Yard, Rain Gutters
- Pool features: None
- Fencing: Back Yard,Electric,Fenced,Full,Gate,Metal,Privacy,Wood
Lot
- Size: 7,797 Square Feet
- Features: Interior Lot, Landscaped, Subdivision, Sprinkler System, Few Trees
- Residential vegetation: Grassed
Details
- Parcel number: 00000204460000000
Construction
Type & style
- Home type: SingleFamily
- Architectural style: Tudor,Detached
- Property subtype: Single Family Residence
Materials
- Brick, Rock, Stone, Wood Siding
- Foundation: Pillar/Post/Pier
- Roof: Composition,Shingle
Condition
- Year built: 1930
Utilities & green energy
- Sewer: Public Sewer
- Water: Public
- Utilities for property: Electricity Available, Electricity Connected, Natural Gas Available, Overhead Utilities, Phone Available, Sewer Available, Separate Meters, Water Available, Cable Available
Community & HOA
Community
- Features: Trails/Paths, Curbs, Sidewalks
- Security: Security System, Smoke Detector(s), Security Lights
- Subdivision: Greenland Hills Sec
HOA
- Has HOA: No
Location
- Region: Dallas
Financial & listing details
- Tax assessed value: $857,420
- Annual tax amount: $19,164
- Date on market: 3/29/2025
- Cumulative days on market: 1 day
- Listing terms: Cash,Conventional,FHA,VA Loan
- Exclusions: Acrylic shelves in the kids' room.
- Electric utility on property: Yes
Price history
| Date | Event | Price |
|---|---|---|
| 4/17/2025 | Sold | -- |
Source: NTREIS #20877633 Report a problem | ||
| 4/2/2025 | Pending sale | $1,025,000$476/sqft |
Source: NTREIS #20877633 Report a problem | ||
| 3/30/2025 | Contingent | $1,025,000$476/sqft |
Source: NTREIS #20877633 Report a problem | ||
| 3/29/2025 | Listed for sale | $1,025,000+105.4%$476/sqft |
Source: NTREIS #20877633 Report a problem | ||
| 10/10/2014 | Sold | -- |
Source: Agent Provided Report a problem | ||
| 9/8/2014 | Price change | $499,000-5%$232/sqft |
Source: Briggs Freeman Sotheby's International Realty #13000471 Report a problem | ||
| 8/14/2014 | Listed for sale | $525,000+16.7%$244/sqft |
Source: Briggs Freeman Sotheby's International Realty #13000471 Report a problem | ||
| 6/9/2012 | Listing removed | $450,000$209/sqft |
Source: Dave Perry-Miller & Associates � An Ebby Halliday Company #11750990 Report a problem | ||
| 4/10/2012 | Listed for sale | $450,000$209/sqft |
Source: Active Website #11750990 Report a problem | ||
Public tax history
| Year | Property taxes | Tax assessment |
|---|---|---|
| 2025 | $14,735 +4.9% | $857,420 |
| 2024 | $14,053 +7.9% | $857,420 +2% |
| 2023 | $13,027 -3.8% | $840,860 +14.2% |
| 2022 | $13,539 +3.5% | $736,500 +23% |
| 2021 | $13,077 -2.8% | $598,990 |
| 2020 | $13,452 -0.8% | $598,990 |
| 2019 | $13,556 +0% | $598,990 +1.7% |
| 2018 | $13,552 +15.6% | $588,830 +12.6% |
| 2017 | $11,726 +9.2% | $522,930 +8.9% |
| 2016 | $10,737 +23.4% | $480,000 +1.6% |
| 2015 | $8,699 | $472,360 +18.2% |
| 2014 | $8,699 | $399,640 |
| 2013 | -- | -- |
| 2012 | -- | -- |
| 2011 | -- | -- |
| 2010 | -- | -- |
| 2009 | -- | -- |
| 2008 | -- | -- |
| 2007 | -- | -- |
| 2005 | -- | -- |
| 2004 | -- | -- |
| 2003 | -- | -- |
| 2002 | -- | -- |
| 2001 | -- | -- |
Find assessor info on the county website
Neighborhood: 75206
Nearby homes
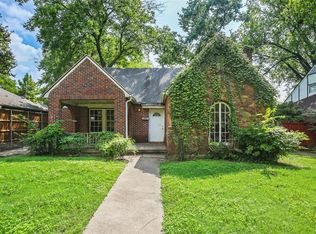
- $1,087,6003 bd2 ba1.6k sqft5310 Merrimac Ave, Dallas, TX 75206Off Market
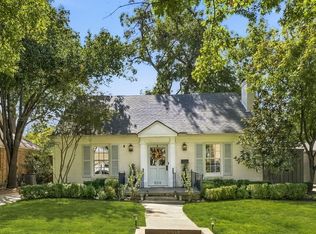
- $1,085,0003 bd3 ba1.9k sqft5318 Merrimac Ave, Dallas, TX 75206For Sale
- $934,2003 bd2 ba2.1k sqft5306 Merrimac Ave, Dallas, TX 75206Off Market
- $982,0003 bd2 ba1.6k sqft5322 Merrimac Ave, Dallas, TX 75206Off Market
- $1,304,8004 bd3 ba3.2k sqft5319 Monticello Ave, Dallas, TX 75206Off Market
- $840,7002 bd2 ba1.6k sqft5315 Monticello Ave, Dallas, TX 75206Off Market
- $1,117,4003 bd2 ba2.2k sqft5323 Monticello Ave, Dallas, TX 75206Off Market
- $690,1003 bd1 ba1.5k sqft5311 Monticello Ave, Dallas, TX 75206Off Market
Nearby schools
GreatSchools rating
- 10/10Mockingbird ElementaryGrades: K-5Distance: 0.9 mi
- 6/10J L Long Middle SchoolGrades: 6-8Distance: 2.2 mi
- 5/10Woodrow Wilson High SchoolGrades: 9-12Distance: 2.2 mi
Schools provided by the listing agent
- Elementary: Mockingbird
- Middle: Long
- High: Woodrow Wilson
- District: Dallas ISD
Source: NTREIS. This data may not be complete. We recommend contacting the local school district to confirm school assignments for this home.
Get a cash offer in 3 minutes
Find out how much your home could sell for in as little as 3 minutes with a no-obligation cash offer.
Estimated market value
$1,067,700
Get a cash offer in 3 minutes
Find out how much your home could sell for in as little as 3 minutes with a no-obligation cash offer.
Estimated market value
$1,067,700
- Texas
- Dallas County
- Dallas
- 75206
- 5314 Merrimac Ave
