Gorgeous M-Streets Traditional, in the coveted Greenland Hills, Mockingbird Elementary. Great layout with open living, dining and kitchen areas. Newly renovated, including primary suite with large bathroom and walk-in closet, renovation also included an added half bath and reimagined second bedroom and utility closet. Newly added windows throughout home, built-in speakers throughout and large patio in backyard, great for entertaining. Newly built fence. Located in the heart of the M-streets, just minutes from Greenville Ave and Knox Henderson areas. This 1930's home maintains its original charm with modern touches in every space.
For sale
$1,085,000
5318 Merrimac Ave, Dallas, TX 75206
3beds
1,956sqft
Single Family Residence
Built in 1932
7,797 Square Feet Lot
$1,038,600 Zestimate®
$555/sqft
$-- HOA
What's special
Newly built fenceBuilt-in speakers throughout
- 8 hours
- 405
- 37
Zillow last checked:
Listing updated:
Listed by:
Robby Sturgeon 0627897 214-533-6633,
Compass RE Texas, LLC. 214-814-8100
Source: NTREIS,MLS#: 21404372
Facts & features
Interior
Bedrooms & bathrooms
- Bedrooms: 3
- Bathrooms: 3
- Full bathrooms: 2
- 1/2 bathrooms: 1
Primary bedroom
- Features: Built-in Features, Closet Cabinetry, Ceiling Fan(s), Dual Sinks, Linen Closet, Separate Shower
- Level: First
- Dimensions: 13 x 13
Bedroom
- Features: Cedar Closet(s), En Suite Bathroom
- Level: First
- Dimensions: 12 x 15
Bedroom
- Features: Built-in Features, En Suite Bathroom
- Level: First
- Dimensions: 11 x 8
Dining room
- Level: First
- Dimensions: 13 x 13
Kitchen
- Features: Breakfast Bar, Built-in Features, Eat-in Kitchen, Granite Counters
- Level: First
- Dimensions: 9 x 23
Living room
- Features: Fireplace
- Level: First
- Dimensions: 14 x 19
Heating
- Central, Natural Gas
Cooling
- Central Air, Ceiling Fan(s), Electric
Appliances
- Included: Dishwasher, Electric Oven, Electric Range, Disposal, Microwave, Refrigerator, Vented Exhaust Fan
- Laundry: Washer Hookup, Dryer Hookup, ElectricDryer Hookup, Laundry in Utility Room, In Hall
Features
- Decorative/Designer Lighting Fixtures, Eat-in Kitchen, High Speed Internet, Cable TV
- Flooring: Tile, Wood
- Windows: Window Coverings
- Has basement: No
- Number of fireplaces: 1
- Fireplace features: Decorative, Gas Log, Living Room, Masonry
Interior area
- Total interior livable area: 1,956 sqft
Video & virtual tour
Property
Parking
- Total spaces: 1
- Parking features: Concrete, Driveway, Garage, Private
- Garage spaces: 1
Features
- Levels: One
- Stories: 1
- Patio & porch: Deck, Front Porch
- Exterior features: Rain Gutters
- Pool features: None
- Fencing: Fenced,Wood
Lot
- Size: 7,797 Square Feet
- Dimensions: 60 x 130
- Features: Back Yard, Interior Lot, Lawn, Landscaped, Few Trees
Details
- Parcel number: 00000204463000000
Construction
Type & style
- Home type: SingleFamily
- Architectural style: Traditional,Detached
- Property subtype: Single Family Residence
Materials
- Brick
- Foundation: Pillar/Post/Pier
- Roof: Composition
Condition
- Resale
- Year built: 1932
Utilities & green energy
- Sewer: Public Sewer
- Water: Public
- Utilities for property: Sewer Available, Water Available, Cable Available
Community & HOA
Community
- Features: Curbs, Sidewalks
- Security: Fire Alarm, Smoke Detector(s)
- Subdivision: Greenland Hills 60 Ft Section
HOA
- Has HOA: No
Location
- Region: Dallas
Financial & listing details
- Price per square foot: $555/sqft
- Tax assessed value: $923,890
- Annual tax amount: $15,985
- Date on market: 10/21/2026
- Listing terms: Cash,Conventional,FHA
Estimated market value
$1,038,600
$987,000 - $1.09M
$3,415/mo
Price history
| Date | Event | Price |
|---|---|---|
| 10/21/2026 | Listed for sale | $1,085,000+20.7%$555/sqft |
Source: NTREIS #21404372 Report a problem | ||
| 7/11/2023 | Sold | -- |
Source: NTREIS #20343666 Report a problem | ||
| 6/19/2023 | Pending sale | $899,000$460/sqft |
Source: NTREIS #20343666 Report a problem | ||
| 6/12/2023 | Contingent | $899,000$460/sqft |
Source: NTREIS #20343666 Report a problem | ||
| 6/2/2023 | Listed for sale | $899,000+40.7%$460/sqft |
Source: NTREIS #20343666 Report a problem | ||
| 4/23/2020 | Listing removed | $639,000$327/sqft |
Source: Ebby Halliday, REALTORS #14301767 Report a problem | ||
| 3/27/2020 | Pending sale | $639,000$327/sqft |
Source: Dave Perry Miller Real Estate #14301767 Report a problem | ||
| 3/27/2020 | Listed for sale | $639,000+11.1%$327/sqft |
Source: Dave Perry Miller Real Estate #14301767 Report a problem | ||
| 9/10/2015 | Listing removed | $575,000$294/sqft |
Source: For Sale By Owner Report a problem | ||
| 5/25/2015 | Pending sale | $575,000$294/sqft |
Source: Mission Real Estate Group #13156945 Report a problem | ||
| 5/22/2015 | Listed for sale | $575,000+47.5%$294/sqft |
Source: Mission Real Estate Group #13156945 Report a problem | ||
| 10/23/2013 | Listing removed | $389,900$199/sqft |
Source: David Griffin & Company #12033445 Report a problem | ||
| 10/2/2013 | Listed for sale | $389,900$199/sqft |
Source: David Griffin & Company #12033445 Report a problem | ||
Public tax history
| Year | Property taxes | Tax assessment |
|---|---|---|
| 2025 | $15,985 -22.6% | $923,890 |
| 2024 | $20,649 +51.3% | $923,890 +9.4% |
| 2023 | $13,645 -3.6% | $844,290 +22.7% |
| 2022 | $14,156 +3.6% | $688,230 +10.1% |
| 2021 | $13,666 -19.4% | $625,360 |
| 2020 | $16,965 -0.8% | $625,360 |
| 2019 | $17,095 -5.6% | $625,360 -1.7% |
| 2018 | $18,105 +22.4% | $636,320 +17% |
| 2017 | $14,788 0% | $543,850 |
| 2016 | $14,789 +80.6% | $543,850 +28.6% |
| 2015 | $8,191 | $422,820 +17.1% |
| 2014 | $8,191 | $360,940 |
| 2013 | -- | -- |
| 2012 | -- | -- |
| 2011 | -- | -- |
| 2010 | -- | -- |
| 2009 | -- | -- |
| 2008 | -- | -- |
| 2007 | -- | -- |
| 2005 | -- | -- |
| 2004 | -- | -- |
| 2003 | -- | -- |
| 2002 | -- | -- |
| 2001 | -- | -- |
Find assessor info on the county website
Monthly payment
Est. payment
Payment breakdown
Explore the cost of this home by adjusting the details. Changes won't be saved.Climate risks
Neighborhood: 75206
Nearby schools
Schools provided by the listing agent
- Elementary: Mockingbird
- Middle: Long
- High: Woodrow Wilson
- District: Dallas ISD
Source: NTREIS. This data may not be complete. We recommend contacting the local school district to confirm school assignments for this home.

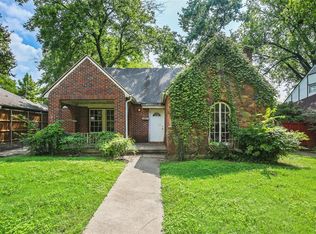
Similar homes
- $915,0002 bd2 ba1.8k sqft5407 Vanderbilt Ave, Dallas, TX 75206For Sale
 MLS ID #21410644, Mysti Newberry Stewart. NTREIS
- $1,029,0003 bd3 ba1.9k sqft5227 Goodwin Ave, Dallas, TX 75206For Sale
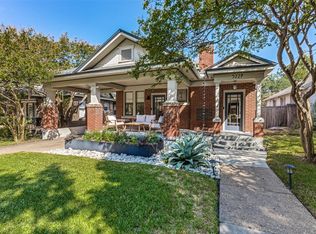 MLS ID #21398580, Garrett Holloway. NTREIS
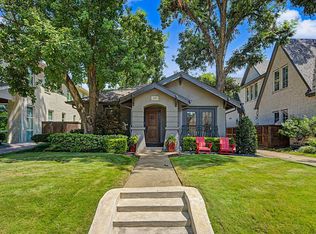
- $1,135,0003 bd3 ba2.3k sqft5326 Vickery Blvd, Dallas, TX 75206For Sale
 MLS ID #21382818, Holly Krug. NTREIS
- $825,0002 bd2 ba1.4k sqft5515 Goodwin Ave, Dallas, TX 75206For Sale
 MLS ID #21414084, Caroline Franklin. NTREIS
