Skip main navigation
Off market
  • $410,200

    5314 N Monica Ct, Bloomington, IN 47404

    3beds
    2,073sqft
    SingleFamily
    Built in 2017
    10,018 Square Feet Lot
    $410,200 Zestimate®
    $198/sqft
    $2,384 Estimated rent

    Home value

    $410,200

    $390,000 - $431,000

    $2,384/mo

    Zestimate® history
    Loading
    Loading...

    Owner options

    List your home for rent

    $2,384/mo

    Rent Zestimate®

    Find your next renter with Zillow Rental Manager. Plus, with online applications, you can quickly screen prospective tenants – for free.

    Learn more

    $2,384/mo

    Rent Zestimate®

    Refinance and save

    $2,476/mo

    Est. payment

    Refinancing to a lower rate could help reduce your monthly payments and save thousands over the life of the loan.

    See today's rates

    $2,476/mo

    Est. payment

    Explore your selling options

    Work with a Zillow partner agent

    Leverage their expertise and Zillow's premium Showcase listings to get your home seen by more buyers.

    Get started

    List with your own agent

    Get your home in front of millions of buyers by listing it on Zillow.

    Learn how to do it

    Sell it yourself

    Take full control of how buyers see your home on Zillow by listing For Sale by Owner (FSBO).

    List your home

    What's special

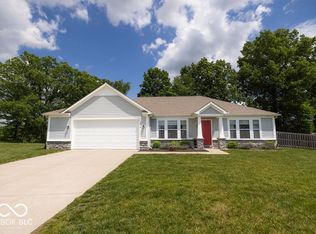
    Hidden Meadows one-of-a-kind design, two story home with 3 BR, 2.5 baths, loft recreation room, exquisite open concept kitchen living area, and so much more! Open floor plan with tons of natural light, open spaces, and a meticulously landscaped yard. Walk into the front foyer and feel the comfort of this home wash over you. The sellers have spared no cost to modernize and upgrade the home's original floor plan, but ensured that coziness comes first. The kitchen was gorgeously reconfigured to create an open family room kitchen concept and features a large island, granite counter tops with a sleek subway tiled backsplash and higher end, stainless steel appliances. Off of the kitchen is a dining room suitable for any sized family meal or large gathering. A conveniently designed mudroom leads you to the 3 car garage with an extended third bay and outdoor exit. Head upstairs into the upper living recreation room that acts as the main thoroughfare to the bedrooms. The master bedroom boasts an impressive vaulted ceiling with additional transom windows creating an extra amount of natural light, en suite master bath with upgraded walk-in shower, a beautiful vanity double sink, and walk-in closet with an added window. The 2nd and 3rd bedroom are perfect children guest bedrooms or office workout areas. Also on the upper level, the 2nd full bath offers a beautiful vanity with dual sinks and added window. No need to walk too far to get your laundry done; the laundry room is on the upper floor by the bedrooms. Finally, relax and kick back on the patio while enjoying some tree-lined green space, with trees that are maturing nicely. High end lighting and ceiling fans throughout, as well as custom blinds and a newly-installed smart system.

    This property is off market, which means it's not currently listed for sale or rent on Zillow. This may be different from what's available on other websites or public sources.
    Facts & features

    Interior

    Bedrooms & bathrooms
    • Bedrooms: 3
    • Bathrooms: 3
    • Full bathrooms: 2
    • 1/2 bathrooms: 1
    • Main level bathrooms: 1
    Heating
    • Forced air, Gas, Solar
    Cooling
    • Central
    Appliances
    • Included: Dishwasher, Refrigerator
    • Laundry: Upper Level
    Features
    • Ceiling Fan(s), Kitchen Island, Vaulted Ceiling(s), Stone Counters, Formal Dining Room
    • Flooring: Carpet, Hardwood
    • Windows: Window Treatments
    • Basement: Concrete
    • Has fireplace: Yes
    • Fireplace features: Living/Great Rm
    Interior area
    • Total interior livable area: 2,073 sqft
    • Finished area below ground: 0

    Property

    Parking
    • Total spaces: 3
    • Parking features: Garage - Attached
    Features
    • Patio & porch: Porch
    • Exterior features: Vinyl
    Lot
    • Size: 10,018 Square Feet
    • Features: Cul-de-Sac, Landscaped
    Details
    • Parcel number: 530411400026339013

    Construction

    Type & style
    • Home type: SingleFamily
    Materials
    • masonry
    • Roof: Asphalt
    Condition
    • Year built: 2017

    Utilities & green energy

    • Sewer: City
    • Water: City

    Community & HOA

    Location
    • Region: Bloomington

    Financial & listing details

    • Price per square foot: $198/sqft
    • Tax assessed value: $368,600
    • Annual tax amount: $3,722

    Price history

    DateEventPrice
    10/23/2020Sold$335,000-1.4%$162/sqft
    Source: Agent Provided Report a problem
    9/4/2020Listed for sale$339,900$164/sqft
    Source: Weichert, Realtors - The Brawley Group #202035540 Report a problem

    Public tax history

    YearProperty taxesTax assessment
    2025$3,722 +3.7%$368,600 -1%
    2024$3,588 -2.6%$372,200 +3.7%
    2023$3,682 +14.8%$358,800 -2.6%
    2022$3,206 +9.5%$368,200 +14.8%
    2021$2,928 +18.3%$320,600 +9.5%
    2020$2,476 +9.4%$292,800 +18.3%
    2019$2,264 +271.7%$247,600 +9.4%
    2018$609 $226,400 +777.5%
    2017-- $25,800
    Find assessor info on the county website

    Neighborhood: 47404

    Nearby schools

    GreatSchools rating
    Schools provided by the listing agent
    • Elementary: Edgewood
    • Middle: Edgewood
    • High: Edgewood
    • District: Richland-Bean Blossom Communit

    Source: The MLS. This data may not be complete. We recommend contacting the local school district to confirm school assignments for this home.

    Get pre-qualified for a loan
    At Zillow Home Loans, we can pre-qualify you in as little as 5 minutes with no impact to your credit score.

    An equal housing lender. NMLS #10287.

    Sell for more on Zillow
    Get a Zillow Showcase℠ listing at no additional cost and you could sell for .
    $410,200
    2% more
    +$8,204
    With Zillow Showcase(estimated)
    $418,404