Skip main navigation
Off market
  • $333,200

    5388 N Hanna Ct, Bloomington, IN 47404

    3beds
    1,708sqft
    SingleFamily
    Built in 2004
    10,018 Square Feet Lot
    $333,200 Zestimate®
    $195/sqft
    $2,012 Estimated rent

    Home value

    $333,200

    $317,000 - $350,000

    $2,012/mo

    Zestimate® history
    Loading
    Loading...

    Owner options

    List your home for rent

    $2,012/mo

    Rent Zestimate®

    Find your next renter with Zillow Rental Manager. Plus, with online applications, you can quickly screen prospective tenants – for free.

    Learn more

    $2,012/mo

    Rent Zestimate®

    Refinance and save

    $2,012/mo

    Est. payment

    Refinancing to a lower rate could help reduce your monthly payments and save thousands over the life of the loan.

    See today's rates

    $2,012/mo

    Est. payment

    Explore your selling options

    Work with a Zillow partner agent

    Leverage their expertise and Zillow's premium Showcase listings to get your home seen by more buyers.

    Get started

    List with your own agent

    Get your home in front of millions of buyers by listing it on Zillow.

    Learn how to do it

    Sell it yourself

    Take full control of how buyers see your home on Zillow by listing For Sale by Owner (FSBO).

    List your home

    What's special

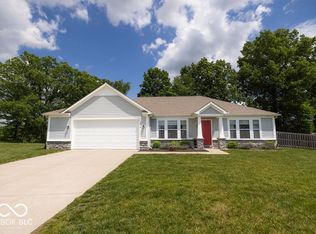
    A quiet cul-de-sac location is the perfect setting for this stunning 3 bedroom, 2 bath ranch home. The welcoming front porch and attractive exterior give a hint of wonderful upgrades and surprises that await you! Throughout the home you'll find abundant lighting, both natural plus lots of downlighting. The spacious living room features chair rail and crown molding plus multiple windows bring light in from the sunroom. Living room flows into the wonderfully updated eat-in kitchen gleaming with quartz countertops and beautifully coordinated backsplash enhanced with accent lighting above & below the cabinets. Kitchen appliances were new in 2017 and include stainless French door refrigerator with freezer drawer. This living room, dining space, kitchen already provides a wonderful entertaining area but it just gets better! French doors draw you out to the incredible sunroom added by the seller, you'll want to spend every possible minute out here! With its cathedral ceiling and walls of windows this 12' x 30' space exudes personality! Add a wall of beautiful windows and access to a patio, what more could you want? Desirable split floorplan means the serene master suite is separate from the two kids/guest bedrooms. In the master bedroom is a beautifully appointed walk-in closet with a closet storage system that provides extra square footage for all your clothing and shoes! Ensuite features a large shower with rain head, 36" tall vanity with solid surface countertop plus a linen closet. On the opposite side of the home two bedrooms share a hall bath. One bedroom was used by the seller as a study and has a pair of flood lights illuminating one wall for that perfect art display or piece of furniture! The laundry room/mudroom with storage above the washer and dryer is conveniently located next to the garage. Window overlooking the front yard makes this a cheery spot for laundry chores. Washer & dryer stay. Throughout this home you'll find unique ceiling fans--not the usual run of the mill type! Rain Guard gutters are an added convenience, & window treatments remain. Easy access to 69/37 for Indy commuters and to Highway 46 for Terre Haute commuting. This will be someone's dream home, why not make it yours? Call today for your personal tour!

    This property is off market, which means it's not currently listed for sale or rent on Zillow. This may be different from what's available on other websites or public sources.
    Facts & features

    Interior

    Bedrooms & bathrooms
    • Bedrooms: 3
    • Bathrooms: 2
    • Full bathrooms: 2
    Heating
    • Other
    Cooling
    • Central
    Features
    • Basement: None
    Interior area
    • Total interior livable area: 1,708 sqft

    Property

    Parking
    • Parking features: Garage - Attached
    Lot
    • Size: 10,018 Square Feet
    Details
    • Parcel number: 530411400077000013

    Construction

    Type & style
    • Home type: SingleFamily
    • Architectural style: Ranch
    Materials
    • Frame
    • Roof: Asphalt
    Condition
    • Year built: 2004

    Utilities & green energy

    • Sewer: City

    Community & HOA

    Location
    • Region: Bloomington

    Financial & listing details

    • Price per square foot: $195/sqft
    • Tax assessed value: $270,300
    • Annual tax amount: $2,730

    Price history

    DateEventPrice
    10/15/2018Listing removed$229,900$135/sqft
    Source: RE/MAX ACCLAIMED PROPERTIES #201828943 Report a problem
    8/16/2018Price change$229,900-2%$135/sqft
    Source: RE/MAX ACCLAIMED PROPERTIES #201828943 Report a problem
    7/23/2018Price change$234,500-2.1%$137/sqft
    Source: RE/MAX ACCLAIMED PROPERTIES #201828943 Report a problem
    7/3/2018Listed for sale$239,500$140/sqft
    Source: RE/MAX Acclaimed Properties #201828943 Report a problem

    Public tax history

    YearProperty taxesTax assessment
    2025$2,730 +0.7%$270,300 -1%
    2024$2,711 -2%$273,000 +0.7%
    2023$2,765 +16.6%$271,100 -2%
    2022$2,372 +13.7%$276,500 +16.6%
    2021$2,087 +7.2%$237,200 +13.7%
    2020$1,946 +15.9%$208,700 +7.2%
    2019$1,679 +0.1%$194,600 +15.9%
    2018$1,677 +4.2%$167,900 +0.1%
    2017$1,609 $167,700 +7.7%
    2016$1,609 +12.4%$155,700 +8.7%
    2014$1,432 +7.1%$143,200 +4%
    2013$1,337 +7.9%$137,700 -1%
    2012$1,239 -7%$139,100 +1.9%
    2011$1,333 +1%$136,500
    2010$1,320 +27.4%$136,500
    2009$1,036 +7.3%$136,500 +8%
    2007$965 $126,400 +3.4%
    2006-- $122,300 +7.4%
    2005-- $113,900
    Find assessor info on the county website

    Neighborhood: 47404

    Nearby schools

    GreatSchools rating
    Schools provided by the listing agent
    • Elementary: Edgewood
    • Middle: Edgewood
    • High: Edgewood
    • District: Richland-Bean Blossom Community

    Source: The MLS. This data may not be complete. We recommend contacting the local school district to confirm school assignments for this home.

    Get pre-qualified for a loan
    At Zillow Home Loans, we can pre-qualify you in as little as 5 minutes with no impact to your credit score.

    An equal housing lender. NMLS #10287.

    Sell for more on Zillow
    Get a Zillow Showcase℠ listing at no additional cost and you could sell for .
    $333,200
    2% more
    +$6,664
    With Zillow Showcase(estimated)
    $339,864