Skip main navigation
Off market
  • $388,700

    5389 N Hanna Ct, Bloomington, IN 47404

    4beds
    2,400sqft
    SingleFamily
    Built in 2003
    0.43 Acres Lot
    $388,700 Zestimate®
    $162/sqft
    $2,811 Estimated rent

    Home value

    $388,700

    $369,000 - $408,000

    $2,811/mo

    Zestimate® history
    Loading
    Loading...

    Owner options

    List your home for rent

    $2,811/mo

    Rent Zestimate®

    Find your next renter with Zillow Rental Manager. Plus, with online applications, you can quickly screen prospective tenants – for free.

    Learn more

    $2,811/mo

    Rent Zestimate®

    Refinance and save

    $2,347/mo

    Est. payment

    Refinancing to a lower rate could help reduce your monthly payments and save thousands over the life of the loan.

    See today's rates

    $2,347/mo

    Est. payment

    Explore your selling options

    Work with a Zillow partner agent

    Leverage their expertise and Zillow's premium Showcase listings to get your home seen by more buyers.

    Get started

    List with your own agent

    Get your home in front of millions of buyers by listing it on Zillow.

    Learn how to do it

    Sell it yourself

    Take full control of how buyers see your home on Zillow by listing For Sale by Owner (FSBO).

    List your home

    What's special

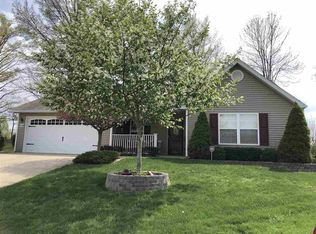
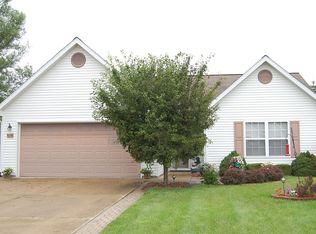
    A highly desirable two story home with 4 bedrooms & 2.5 baths in Union Valley Farms. This beautiful home with a larger lot is at the end of a quiet cul de sac. As you walk into the home there is a stairway on the left and a large living room on the right. Nice laminate floors are great for family gatherings and all is cozy with an electric fireplace to keep you warm. Continuing into the dining room is a perfect space for entertaining between the kitchen and two living areas. A large kitchen with lots and lots of storage, counter space and new stainless steel appliances. Off the back of the home is a nice size family room that would be great for tv watching or even available as a toy room complete with a fireplace to keep you warm on cold days. It leads out to a covered porch to enjoy entertaining outdoors. A playset is in the backyard with a brand new chain link fence helps keeps pets and children in. Circling back around to the front hall there is a half bath for the main level and a couple of nice closets. The stairway is very wide and spacious as you go upstairs. To the left is a large bedroom over the garage that can be a shared bedroom or a large play area. There is a full bathroom in the hall with a jetted tub/shower combo. The next 2 rooms are equal in size with ample closet space. The master bedroom is a great space to relax and enjoy the spacious en suite which has a jetted tub and stand up shower. A very large master closet is conveniently off the master bath. Back down the wide hallway upstairs you will see a space for the washer and dryer which is perfect for upstairs laundry. A 2 car garage that is fully insulated helps you utilize it in any weather. Nice storage barn in the back yard for lawn or play equipment. Offering a Home Warranty and featuring new carpet in the family room, vinyl plank flooring in 3 bedrooms and for convenience the window treatments stay. Wonderfully insulated garage which is great for all seasons! Easy access to 69/37 for Indy

    This property is off market, which means it's not currently listed for sale or rent on Zillow. This may be different from what's available on other websites or public sources.
    Facts & features

    Interior

    Bedrooms & bathrooms
    • Bedrooms: 4
    • Bathrooms: 3
    • Full bathrooms: 2
    • 1/2 bathrooms: 1
    • Main level bathrooms: 1
    Heating
    • Forced air, Electric, Gas
    Cooling
    • Central
    Appliances
    • Included: Dishwasher, Microwave, Range / Oven, Refrigerator
    • Laundry: Upper Level
    Features
    • Jet Tub
    • Flooring: Tile, Laminate
    • Basement: None
    • Has fireplace: Yes
    • Fireplace features: Electric, Family Room, Living/Great Rm, 1st Bdrm
    Interior area
    • Total interior livable area: 2,400 sqft
    • Finished area below ground: 0

    Property

    Parking
    • Parking features: Garage - Attached
    Features
    • Patio & porch: Porch Covered, Patio Covered
    • Exterior features: Vinyl
    • Fencing: Chain Link
    Lot
    • Size: 0.43 Acres
    • Features: Cul-de-Sac, 0-2.9999
    Details
    • Parcel number: 530411400048000013

    Construction

    Type & style
    • Home type: SingleFamily
    • Architectural style: Two Story
    Materials
    • Frame
    • Roof: Asphalt
    Condition
    • Year built: 2003

    Utilities & green energy

    • Gas: Gas
    • Sewer: Public Sewer
    • Water: Public
    Green energy
    • Energy efficient items: Thermostat

    Community & HOA

    Location
    • Region: Bloomington

    Financial & listing details

    • Price per square foot: $162/sqft
    • Tax assessed value: $331,400
    • Annual tax amount: $3,309

    Price history

    DateEventPrice
    12/4/2023Listing removed$355,000
    Source: IRMLS #202341349 Report a problem
    11/29/2023Price change$355,000-2.7%
    Source: IRMLS #202341349 Report a problem
    11/10/2023Listed for sale$365,000+35.7%
    Source: IRMLS #202341349 Report a problem
    1/15/2020Listing removed$269,000$112/sqft
    Source: RE/MAX Acclaimed Properties #201953462 Report a problem
    12/24/2019Listed for sale$269,000+17%$112/sqft
    Source: RE/MAX Acclaimed Properties #201953462 Report a problem
    5/25/2018Sold$230,000+0%$96/sqft
    Source: Agent Provided Report a problem
    4/25/2018Listed for sale$229,900$96/sqft
    Source: RE/MAX Acclaimed Properties #201816204 Report a problem

    Public tax history

    YearProperty taxesTax assessment
    2025$3,309 +0.7%$331,400 +0.2%
    2024$3,285 +5.4%$330,900 +0.7%
    2023$3,116 +16.8%$328,500 +5.4%
    2022$2,667 +13.8%$311,600 +16.8%
    2021$2,344 +7.3%$266,700 +13.8%
    2020$2,184 +6.6%$234,400 +7.3%
    2019$2,049 -0.1%$218,400 +6.6%
    2018$2,052 +4.6%$204,900 -0.1%
    2017$1,962 $205,200 +7.9%
    2016$1,962 +3.2%$190,100 -0.1%
    2014$1,902 +2.8%$190,200 +2.8%
    2013$1,850 -0.8%$185,000 -0.8%
    2012$1,865 -1%$186,500 -1%
    2011$1,884 $188,400
    2010$1,884 +13.9%$188,400
    2009$1,654 +6.3%$188,400 +8%
    2007$1,556 $174,400 +3.6%
    2006-- $168,300 +6.7%
    2005-- $157,700
    Find assessor info on the county website

    Neighborhood: 47404

    Nearby schools

    GreatSchools rating
    Schools provided by the listing agent
    • Elementary: Edgewood
    • Middle: Edgewood
    • High: Edgewood
    • District: Richland-Bean Blossom Community Schools

    Source: The MLS. This data may not be complete. We recommend contacting the local school district to confirm school assignments for this home.

    Get pre-qualified for a loan
    At Zillow Home Loans, we can pre-qualify you in as little as 5 minutes with no impact to your credit score.

    An equal housing lender. NMLS #10287.

    Sell for more on Zillow
    Get a Zillow Showcase℠ listing at no additional cost and you could sell for .
    $388,700
    2% more
    +$7,774
    With Zillow Showcase(estimated)
    $396,474