Nestled in the picturesque Windridge subdivision of Indianapolis, this exquisite 2-bedroom, 2-bathroom home invites you into a world of comfort and sophistication. As you drive into the gated community, you'll be greeted by serene surroundings and majestic mature trees that create a tranquil ambiance. The heart of the home is a stunning great room, featuring an inviting fireplace, raised ceilings, and beautiful hardwood floors that radiate warmth and charm. The open dining area offers a harmonious connection to the updated kitchen, equipped with modern amenities and a delightful breakfast area, boasting cathedral ceilings and expansive tall windows that bring in an abundance of natural light. The primary ensuite is a true retreat, adorned with hardwood floors and vaulted ceilings, providing a perfect space to unwind. Pamper yourself in the luxurious primary bath, complete with double sinks and an impressive walk-in closet that fulfills all your storage needs. Step outside to the private deck off the great room, a perfect spot for outdoor relaxation or entertaining amidst the lush green landscape. This home seamlessly combines elegance and functionality, making it an exceptional find in Indianapolis.
Sold
$220,900
5314 Thicket Hill Ln, Indianapolis, IN 46226
2beds
1,426sqft
Residential, Condominium
Built in 1977
-- sqft lot
$219,900 Zestimate®
$155/sqft
$1,475 Estimated rent
Home value
$219,900
$207,000 - $235,000
$1,475/mo
Zestimate® history
Owner options
List your home for rent
$1,475/mo
Rent Zestimate®
Find your next renter with Zillow Rental Manager. Plus, with online applications, you can quickly screen prospective tenants – for free.
$1,475/mo
Rent Zestimate®
Refinance and save
$1,611/mo
Est. payment
Refinancing to a lower rate could help reduce your monthly payments and save thousands over the life of the loan.
$1,611/mo
Est. payment
Explore your selling options
Work with a Zillow partner agent
Leverage their expertise and Zillow's premium Showcase listings to get your home seen by more buyers.
Get startedList with your own agent
Get your home in front of millions of buyers by listing it on Zillow.
Learn how to do itSell it yourself
Take full control of how buyers see your home on Zillow by listing For Sale by Owner (FSBO).
List your homeWhat's special
Modern amenitiesInviting fireplaceGated communityPrimary ensuiteDouble sinksLuxurious primary bathStunning great room
Zillow last checked:
Listing updated:
Listed by:
Paul Scherrer 317-255-7285,
United Real Estate Indpls
Bought with:
Julie Keen
eXp Realty, LLC
Source: MIBOR as distributed by MLS GRID,MLS#: 22050012
Facts & features
Interior
Bedrooms & bathrooms
- Bedrooms: 2
- Bathrooms: 2
- Full bathrooms: 2
- Main level bathrooms: 2
- Main level bedrooms: 2
Primary bedroom
- Level: Main
- Area: 224 Square Feet
- Dimensions: 16x14
Bedroom 2
- Level: Main
- Area: 132 Square Feet
- Dimensions: 12x11
Breakfast room
- Features: Tile-Ceramic
- Level: Main
- Area: 72 Square Feet
- Dimensions: 09x08
Dining room
- Level: Main
- Area: 143 Square Feet
- Dimensions: 13x11
Great room
- Level: Main
- Area: 270 Square Feet
- Dimensions: 18x15
Kitchen
- Features: Tile-Ceramic
- Level: Main
- Area: 121 Square Feet
- Dimensions: 11x11
Heating
- Forced Air
Cooling
- Central Air
Appliances
- Included: Dishwasher, Dryer, Disposal, Refrigerator, Electric Water Heater
- Laundry: Laundry Closet
Features
- Cathedral Ceiling(s), Hardwood Floors, Walk-In Closet(s), Eat-in Kitchen, Entrance Foyer, Pantry
- Flooring: Hardwood
- Has basement: No
- Number of fireplaces: 1
- Fireplace features: Great Room, Wood Burning
- Common walls with other units/homes: End Unit
Interior area
- Total structure area: 1,426
- Total interior livable area: 1,426 sqft
Property
Parking
- Total spaces: 2
- Parking features: Attached
- Attached garage spaces: 2
Features
- Levels: One
- Stories: 1
- Entry location: Ground Level
- Patio & porch: Deck
Lot
- Size: 0.28 Acres
- Features: Gated Community, Sidewalks, Mature Trees
Details
- Parcel number: 490709109033000801
- Special conditions: Estate
- Horse amenities: None
Construction
Type & style
- Home type: Condo
- Architectural style: Traditional
- Property subtype: Residential, Condominium
- Attached to another structure: Yes
Materials
- Brick, Cedar
- Foundation: Slab
Condition
- New construction: No
- Year built: 1977
Utilities & green energy
- Water: Public
Community & HOA
Community
- Features: Low Maintenance Lifestyle, Gated
- Subdivision: Windridge
HOA
- Has HOA: Yes
- Amenities included: Maintenance Grounds, Snow Removal, Trash, Water, Insurance, Maintenance, Tennis Court(s)
- Services included: Association Home Owners, Sewer, Entrance Common, Insurance, Maintenance Structure, Snow Removal, Tennis Court(s), Trash
- HOA fee: $500 monthly
- HOA phone: 317-251-7861
Location
- Region: Indianapolis
Financial & listing details
- Price per square foot: $155/sqft
- Tax assessed value: $197,600
- Annual tax amount: $1,990
- Date on market: 7/10/2025
- Cumulative days on market: 7 days
Price history
| Date | Event | Price |
|---|---|---|
| 8/11/2025 | Sold | $220,900+0.5%$155/sqft |
Source:  MIBOR as distributed by MLS GRID #22050012 Report a problem MIBOR as distributed by MLS GRID #22050012 Report a problem | ||
| 7/16/2025 | Pending sale | $219,900$154/sqft |
Source: MIBOR as distributed by MLS GRID #22050012 Report a problem | ||
| 7/10/2025 | Listed for sale | $219,900+55.4%$154/sqft |
Source: MIBOR as distributed by MLS GRID #22050012 Report a problem | ||
| 3/24/2021 | Listing removed | -- |
Source: Owner Report a problem | ||
| 7/13/2018 | Sold | $141,500-3%$99/sqft |
Source: Public Record Report a problem | ||
| 6/20/2018 | Pending sale | $145,899$102/sqft |
Source: Owner Report a problem | ||
| 6/18/2018 | Price change | $145,8990%$102/sqft |
Source: Owner Report a problem | ||
| 6/5/2018 | Listed for sale | $145,900+31.4%$102/sqft |
Source: Owner Report a problem | ||
| 11/24/2008 | Sold | $111,000-5.5%$78/sqft |
Source: MIBOR as distributed by MLS GRID #2837803 Report a problem | ||
| 9/27/2008 | Price change | $117,500-2%$82/sqft |
Source: Listhub #2837803 Report a problem | ||
| 6/27/2008 | Listed for sale | $119,900$84/sqft |
Source: Listhub #2837803 Report a problem | ||
Public tax history
| Year | Property taxes | Tax assessment |
|---|---|---|
| 2025 | $1,989 -6.4% | $197,600 +16% |
| 2024 | $2,125 -2.4% | $170,400 -6.6% |
| 2023 | $2,177 +24% | $182,500 -1.3% |
| 2022 | $1,756 +7% | $184,900 +20.1% |
| 2021 | $1,642 -1.1% | $153,900 +6.9% |
| 2020 | $1,660 +38.7% | $143,900 +0.6% |
| 2019 | $1,197 -48.7% | $143,000 +34% |
| 2018 | $2,331 -0.4% | $106,700 -1.5% |
| 2017 | $2,342 +120.9% | $108,300 -0.1% |
| 2016 | $1,060 +21.1% | $108,400 +10.2% |
| 2014 | $875 -42.2% | $98,400 |
| 2013 | $1,514 | $98,400 -28.7% |
| 2012 | $1,514 | $138,000 +14.5% |
| 2011 | -- | $120,500 |
| 2010 | $1,240 -2.6% | $120,500 -2.5% |
| 2009 | $1,273 | $123,600 |
| 2007 | -- | $123,600 +4% |
| 2006 | -- | $118,800 +16.2% |
| 2005 | -- | $102,200 |
| 2004 | -- | $102,200 |
| 2003 | -- | $102,200 +90.3% |
| 2002 | -- | $53,700 +200% |
| 2001 | -- | $17,900 -1.6% |
| 2000 | -- | $18,200 |
Find assessor info on the county website
Neighborhood: Brendonwood
Nearby homes
- $253,7003 bd3 ba1.9k sqft5318 Thicket Hill Ln, Indianapolis, IN 46226Off Market
- $250,4002 bd2 ba1.7k sqft5322 Thicket Hill Ln, Indianapolis, IN 46226Off Market
- $254,7002 bd2 ba1.8k sqft5329 Thicket Hill Ln, Indianapolis, IN 46226Off Market

- $191,7002 bd3 ba1.3k sqft5270 Whisperwood Ln, Indianapolis, IN 46226Off Market
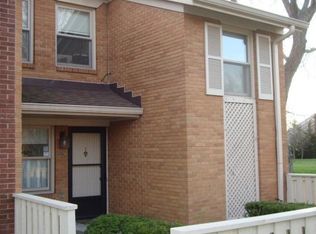
- $244,2003 bd2 ba2.3k sqft5312 Whisperwood Ln, Indianapolis, IN 46226Off Market
- $283,0002 bd2 ba2k sqft5308 Whisperwood Ln, Indianapolis, IN 46226Off Market
- $218,7002 bd1 ba1.5k sqft5330 Thicket Hill Ln, Indianapolis, IN 46226Off Market
- $193,0002 bd3 ba1.3k sqft5266 Whisperwood Ln #259, Indianapolis, IN 46226Sold
Nearby schools
GreatSchools rating
- 3/10Robert Lee Frost School 106Grades: PK-5Distance: 0.7 mi
- 5/10Arlington Community Middle SchoolGrades: 6-8Distance: 6.2 mi
- 2/10Shortridge High SchoolGrades: 9-12Distance: 4.3 mi
Get a cash offer in 3 minutes
Find out how much your home could sell for in as little as 3 minutes with a no-obligation cash offer.
Estimated market value
$219,900
Get a cash offer in 3 minutes
Find out how much your home could sell for in as little as 3 minutes with a no-obligation cash offer.
Estimated market value
$219,900
- Indiana
- Marion County
- Indianapolis
- 46226
- Brendonwood
- 5314 Thicket Hill Ln
Nearby cities
Nearby neighborhoods
Nearby zip codes
Other Indianapolis Topics
