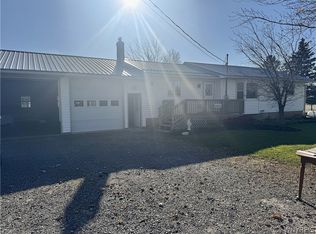
Delightful Home on 4.9 Acres with lots of privacy and trails! This charming property offers the perfect blend of comfort, and outdoor enjoyment. The inviting interior features a cathedral ceiling and cozy gas fireplace, creating a wonderful gathering space that opens to a spacious deck and pool area. The deck was structurally redone in 2018-19, providing an ideal setting for relaxing or entertaining while enjoying the beautiful acreage and private trails. The kitchen was completely gutted and remodeled in 2016, with laminate flooring, cabinets, and backsplash added in 2017. A convenient pantry and side door foyer with a huge walk-in closet provides excellent storage. The first floor includes a spacious primary bedroom and an additional bedroom currently being used as a laundry room, offering flexible living options. Upstairs you'll find two more bedrooms, including one with dormer storage, plus a full bath. Six-panel doors throughout add a nice finishing touch. Vinyl plank, laminate flooring throughout livingrm, kitchen, diningrm. Lots of updates! Updated appliances and mechanics! Delayed negotiations till Oct. 15,2016 at 5pm.
Pending
$299,900
5314 Upper Holley Rd, Holley, NY 14470
4beds
1,704sqft
Single Family Residence
Built in 1989
4.9 Acres Lot
$-- Zestimate®
$176/sqft
$-- HOA
What's special
Cozy gas fireplacePool areaSpacious primary bedroomSpacious deckInviting interiorLaminate flooringConvenient pantry
- 42 days
- 135
- 13
Zillow last checked:
Listing updated:
Listed by:
Howard Hanna 585-594-4333,
Heidi S. Prentice 585-349-6036,
Andrew Prentice 585-349-6054,
Howard Hanna
Source: NYSAMLSs,MLS#: R1721073 Originating MLS: Rochester
Facts & features
Interior
Bedrooms & bathrooms
- Bedrooms: 4
- Bathrooms: 2
- Full bathrooms: 2
- Main level bathrooms: 1
- Main level bedrooms: 2
Heating
- Propane, Forced Air
Cooling
- Central Air
Appliances
- Included: Dryer, Dishwasher, Gas Oven, Gas Range, Microwave, Propane Water Heater, Refrigerator, Washer
- Laundry: Main Level
Features
- Breakfast Bar, Ceiling Fan(s), Cathedral Ceiling(s), Entrance Foyer, Eat-in Kitchen, Great Room, Kitchen Island, Main Level Primary
- Flooring: Carpet, Ceramic Tile, Luxury Vinyl, Varies
- Windows: Thermal Windows
- Basement: Full,Sump Pump
- Number of fireplaces: 1
Interior area
- Total structure area: 1,704
- Total interior livable area: 1,704 sqft
Video & virtual tour
Property
Parking
- Total spaces: 2
- Parking features: Attached, Garage, Driveway, Garage Door Opener
- Attached garage spaces: 2
Features
- Levels: Two
- Stories: 2
- Patio & porch: Covered, Deck, Porch
- Exterior features: Blacktop Driveway, Deck, Pool
- Pool features: Above Ground
- Fencing: Pet Fence
Lot
- Size: 4.9 Acres
- Dimensions: 341 x 630
- Features: Rectangular, Rectangular Lot, Rural Lot
Details
- Additional structures: Shed(s), Storage
- Parcel number: 3426001190000002007012
- Special conditions: Standard
Construction
Type & style
- Home type: SingleFamily
- Architectural style: Colonial,Two Story
- Property subtype: Single Family Residence
Materials
- Vinyl Siding, Copper Plumbing
- Foundation: Block
- Roof: Asphalt
Condition
- Resale
- Year built: 1989
Utilities & green energy
- Electric: Circuit Breakers
- Sewer: Septic Tank
- Water: Connected, Public
- Utilities for property: Cable Available, High Speed Internet Available, Water Connected
Community & HOA
Location
- Region: Holley
Financial & listing details
- Price per square foot: $176/sqft
- Tax assessed value: $240,000
- Annual tax amount: $6,565
- Date on market: 10/8/2026
- Cumulative days on market: 43 days
- Listing terms: Cash,Conventional,FHA,VA Loan
Estimated market value
Not available
Estimated sales range
Not available
Not available
Price history
| Date | Event | Price |
|---|---|---|
| 10/16/2026 | Pending sale | $299,900$176/sqft |
Source:  NYSAMLSs #R1721073 Report a problem | ||
| 10/9/2026 | Listed for sale | $299,900+133.4%$176/sqft |
Source: NYSAMLSs #R1721073 Report a problem | ||
| 10/30/2008 | Sold | $128,500-8.1%$75/sqft |
Source: Public Record Report a problem | ||
| 6/27/2008 | Listed for sale | $139,900$82/sqft |
Source: Listhub #810510 Report a problem | ||
Public tax history
| Year | Property taxes | Tax assessment |
|---|---|---|
| 2025 | -- | $160,000 |
| 2024 | -- | $160,000 |
| 2023 | -- | $160,000 |
| 2022 | -- | $160,000 +21.2% |
| 2021 | -- | $132,000 |
| 2020 | -- | $132,000 |
| 2019 | -- | $132,000 +2.2% |
| 2018 | -- | $129,200 |
| 2017 | $4,970 | $129,200 |
| 2016 | -- | $129,200 +0.2% |
| 2015 | -- | $129,000 |
| 2014 | -- | $129,000 |
| 2013 | -- | $129,000 +0.3% |
| 2012 | -- | $128,600 |
| 2011 | -- | $128,600 |
| 2010 | -- | $128,600 +2.1% |
| 2009 | -- | $126,000 |
| 2008 | -- | $126,000 |
| 2007 | -- | $126,000 +8.6% |
| 2006 | -- | $116,000 |
| 2005 | -- | $116,000 |
| 2004 | -- | $116,000 +6.5% |
| 2003 | -- | $108,900 |
| 2002 | -- | $108,900 |
| 2001 | -- | $108,900 +3.8% |
| 2000 | -- | $104,900 |
Find assessor info on the county website
Monthly payment
Climate risks
Neighborhood: 14470

Similar homes
- $299,0003 bd2 ba1.1k sqft11924 Fletcher Chapel Rd, Medina, NY 14103For Sale
 MLS ID #B1730162, Robert W Kwandrans Sr, Listing by: HUNT Real Estate ERA. NYSAMLSs
- $299,9004 bd2 ba2.2k sqft54 S Main St, Holley, NY 14470For Sale
 MLS ID #R1698750, Jennifer L. Passarell, Listing by: Peter Snell REALTORS. NYSAMLSs
- $275,0004 bd2 ba2.2k sqft7016 Lyman Rd, Bergen, NY 14416For Sale
 MLS ID #R1719355, Khari Sabb, Listing by: Hunt Real Estate ERA. NYSAMLSs
- $299,9004 bd2 ba2.1k sqft9283 S Street Rd, Le Roy, NY 14482For Sale
 MLS ID #R1717594, Khari Sabb, Listing by: Hunt Real Estate ERA. NYSAMLSs
- $299,9005 bd2 ba1.8k sqft1709 Drake Rd, Brockport, NY 14420For SaleMLS ID #R1723184, Cynthia R. Ingraham, Listing by: Upstate Prestige Properties. NYSAMLSs
- $325,0003 bd2 ba1.3k sqft991 Parma Center Rd, Hilton, NY 14468For SaleMLS ID #R1728929, Peter A. Zizzi, Listing by: Tru Agent Real Estate. NYSAMLSs
- $324,9004 bd3 ba2k sqft62 Sherwood Dr, Brockport, NY 14420For SaleMLS ID #R1726968, Susan R Bentley, Listing by: Howard Hanna. NYSAMLSs
- $299,9003 bd2 ba1.6k sqft1235 Peck Rd, Hilton, NY 14468For SaleMLS ID #R1729659, Scott Barrows, Listing by: Keller Williams Realty Greater Rochester. NYSAMLSs
- $245,0003 bd2 ba2.1k sqft16628 Ridge Rd, Holley, NY 14470For SaleMLS ID #R1715746, Julie C. Pangrazio, Listing by: Howard Hanna. NYSAMLSs
- $429,9003 bd2 ba1.9k sqft260 Euler Rd, Churchville, NY 14428For SaleMLS ID #R1730056, Deborah J Boyer, Listing by: Peter Snell REALTORS. NYSAMLSs
- $299,9003 bd2 ba1.5k sqft7 Cyrus Way, Brockport, NY 14420For SaleMLS ID #R1728740, Jeffrey M. Lamica, Listing by: Keller Williams Realty Greater Rochester. NYSAMLSs
- $234,9994 bd2 ba1.5k sqft5740 Merrill Rd, Byron, NY 14422For SaleMLS ID #B1722932, Christopher Lyndaker, Listing by: Berkshire Hathaway Homeservices Zambito Realtors. NYSAMLSs
- $299,9004 bd2 ba1.9k sqft2127 Oak Orchard Rd, Albion, NY 14411For SaleMLS ID #R1722316, Lorraine K. Kane, Listing by: Keller Williams Realty Greater Rochester. NYSAMLSs
- $199,9004 bd2 ba1.2k sqft292 Euler Rd, Churchville, NY 14428For SaleMLS ID #R1729456, Michelle L. Falcone, Listing by: Harris Wilcox Inc. NYSAMLSs
- $249,9004 bd2 ba1.6k sqft16 Ridgefield Dr, Churchville, NY 14428For SaleMLS ID #R1729382, Tonja Haugh, Listing by: Realty ONE Group Empower. NYSAMLSs
- $299,9002 bd1 ba1.4k sqft14069 Ridge Rd W, Albion, NY 14411For SaleMLS ID #B1725769, Wilfred Griffin, Listing by: First Stop Realty LLC. NYSAMLSs
- $339,9004 bd1 ba1.7k sqft493 Churchville Riga Rd, Churchville, NY 14428For SaleMLS ID #R1726220, Patrick J. Hastings, Listing by: Howard Hanna. NYSAMLSs
- $399,9004 bd3 ba2.4k sqft4550 Sweden Walker Rd, Brockport, NY 14420For SaleMLS ID #R1727920, Cynthia R. Ingraham, Listing by: Upstate Prestige Properties. NYSAMLSs
