Skip main navigation
Off market
  • $2,144,300

    5315 Albemarle St, Bethesda, MD 20816

    5beds
    5baths
    4,200sqft
    SingleFamily
    Built in 1940
    6,959 Square Feet Lot
    $2,144,300 Zestimate®
    $511/sqft
    $7,307 Estimated rent

    Home value

    $2,144,300

    $1.93M - $2.36M

    $7,307/mo

    Zestimate® history
    Loading
    Loading...

    Owner options

    List your home for rent

    $7,307/mo

    Rent Zestimate®

    Find your next renter with Zillow Rental Manager. Plus, with online applications, you can quickly screen prospective tenants – for free.

    Learn more

    $7,307/mo

    Rent Zestimate®

    Refinance and save

    $13,209/mo

    Est. payment

    Refinancing to a lower rate could help reduce your monthly payments and save thousands over the life of the loan.

    See today's rates

    $13,209/mo

    Est. payment

    Explore your selling options

    Work with a Zillow partner agent

    Leverage their expertise and Zillow's premium Showcase listings to get your home seen by more buyers.

    Get started

    List with your own agent

    Get your home in front of millions of buyers by listing it on Zillow.

    Learn how to do it

    Sell it yourself

    Take full control of how buyers see your home on Zillow by listing For Sale by Owner (FSBO).

    List your home

    What's special

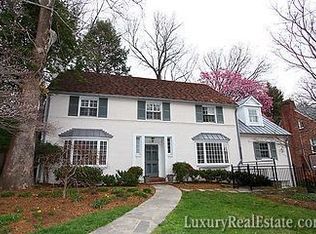
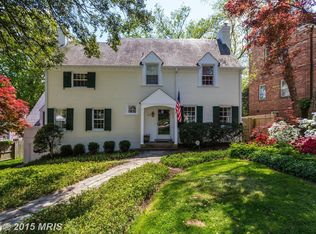
    A. DESCRIPTION This large beautiful family home in Westmoreland Hills, Bethesda, MD with four (4) bedrooms, three (3) full baths, and two (2) half-baths just about has it all and it is available to rent, fully furnished, for three months, starting September 1 (date flexible). It is located in an upscale, quiet and safe residential neighborhood, two blocks off Massachusetts Avenue just outside Washington, DC for short commute downtown, yet within outstanding Montgomery County school system. Two blocks from public transportation, Little Falls Park, Westmoreland Park, Capital Crescent walking/biking trail to Georgetown and Bethesda. Nearby is Sibley Hospital, American University, Spring Valley shopping, and Friendship Heights metro, shopping, and entertainment. The house is tastefully decorated for the more discerning visitor and comes complete with every amenity one might desire. It features large open spaces for gatherings and entertaining and it boasts tall windows for maximum natural light. It has a large renovated kitchen with modern appliances opening onto breakfast room and family room; 2nd floor has spacious and tastefully decorated master bedroom, a bedroom with 2 single beds and another with a queen bed; cozy third floor features bedroom, bath, and playroom/study; carpeted basement level features family/exercise room with separate laundry room; garage and driveway for parking; central heat and air conditioning; fireplace; lovely landscaped back garden around a slate patio with dining table and grill. No pets are allowed. B. AMENITIES Wonderful spaces for formal and informal for entertaining; Tastefully decorated and furnished; Lovely garden and patio with grill and dining area; Full eat-in chef's kitchen; Office or work area; Exercise room; Family room. C. LOCATION While the chirping of birds and gentle, calming whisper of the leaves will be your companions at the house, with a short walk you can join in the lively ambiance at Friendship Heights for a savory dinner, shopping (Bloomingdales to GAP) or a movie. The house accommodates 8 people comfortably and provides spacious areas for relaxation and/or entertainment. D. TRANSPORTATION Massachussetts Avenue is 5 minutes away on foot and offers numerous bus services. Friendship Heights features a metro station; the Red line will take you directly to downtown.goDCgo.com and put in your location as and then enter your destination. Check also the DC Circulator Bus, these supplement our Metro Buses and also run along Wisconsin Ave and to the Mall and the Metro stations. Available for 2 months starting October 1, 2015. Minimum 1 month lease. Tenant pays twice monthly cleaning ($100 ea) and damage insurance ($45 one time fee).

    This property is off market, which means it's not currently listed for sale or rent on Zillow. This may be different from what's available on other websites or public sources.

    Facts & features

    Interior

    Bedrooms & bathrooms
    • Bedrooms: 5
    • Bathrooms: 5
    Heating
    • Forced air, Other
    Cooling
    • Other
    Appliances
    • Included: Dishwasher, Dryer, Freezer, Garbage disposal, Microwave, Range / Oven, Refrigerator, Washer
    • Laundry: In Unit
    Features
    • Flooring: Hardwood
    • Basement: Finished
    • Has fireplace: Yes
    • Furnished: Yes
    Interior area
    • Total interior livable area: 4,200 sqft

    Property

    Parking
    • Parking features: Off-street, Garage
    Features
    • Exterior features: Other, Brick
    Lot
    • Size: 6,959 sqft
    Details
    • Parcel number: 0700546444

    Construction

    Type & style
    • Home type: SingleFamily
    • Architectural style: Conventional
    Materials
    • Frame
    • Roof: Slate
    Condition
    • Year built: 1940

    Community & neighborhood

    Location
    • Region: Bethesda

    HOA & financial

    HOA
    • Has HOA: Yes
    • HOA fee: $146 monthly

    Other

    Other facts
    • Balcony
    • Cooling System: Air Conditioning
    • Granite countertop
    • High-speed Internet Ready
    • Laundry: In Unit
    • Living room
    • Stainless steel appliances

    Price history

    DateEventPrice
    10/6/2019Listing removed$6,494$2/sqft
    Source: Zillow Rental Manager Report a problem
    9/5/2019Listed for rent$6,494$2/sqft
    Source: LUXbnb.com Report a problem
    10/17/2015Listing removed$6,494$2/sqft
    Source: LUXbnb.com Report a problem
    9/5/2015Price change$6,494-4.5%$2/sqft
    Source: LUXbnb.com Report a problem
    8/25/2015Price change$6,799+17.2%$2/sqft
    Source: LUXbnb.com Report a problem
    8/17/2015Price change$5,799-17.2%$1/sqft
    Source: LUXbnb.com Report a problem
    7/3/2015Listed for rent$7,000$2/sqft
    Source: LUXbnb.com Report a problem
    10/5/1988Sold$599,000$143/sqft
    Source: Agent Provided Report a problem

    Public tax history

    YearProperty taxesTax assessment
    2025$19,341 +8.2%$1,702,300 +9.6%
    2024$17,877 +10.6%$1,552,867 +10.6%
    2023$16,170 +16.9%$1,403,433 +11.9%
    2022$13,838 +2.9%$1,254,000 +2.8%
    2021$13,452 +2.8%$1,220,167 +2.9%
    2020$13,088 +3%$1,186,333 +2.9%
    2019$12,709 -0.2%$1,152,500
    2018$12,732 -2.2%$1,152,500
    2017$13,024 +26.3%$1,152,500 -0.9%
    2016$10,311 $1,163,300 +5.4%
    2015$10,311 $1,104,200 +5.7%
    2014$10,311 $1,045,100 +6%
    2013-- $986,000
    2012-- $986,000
    2011-- $986,000 -8.9%
    2010-- $1,082,700 -6.4%
    2009-- $1,156,810 +1.6%
    2008-- $1,139,150 +1.6%
    2007-- $1,121,490 +13.1%
    2006-- $991,320 +15.1%
    2005-- $861,150 +17.8%
    2004-- $730,980
    2003-- $730,980 +16.5%
    2002-- $627,420 +9%
    2001-- $575,640

    Find assessor info on the county website

    Neighborhood: Westgate

    Nearby schools

    GreatSchools rating
    Get a cash offer in 3 minutes
    Find out how much your home could sell for in as little as 3 minutes with a no-obligation cash offer.
    Estimated market value
    $2,144,300
    Get a cash offer in 3 minutes
    Find out how much your home could sell for in as little as 3 minutes with a no-obligation cash offer.
    Estimated market value
    $2,144,300