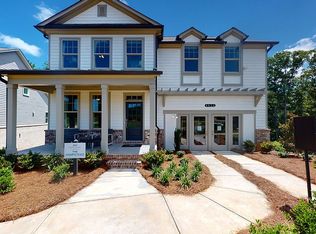
The Thompson floor plan provides an inviting space for you to come home to. This plan has a 2-story foyer and an open concept layout on the first floor. A gourmet kitchen, walk-in pantry, coat closet, and a powder room can be found on the first floor. Kitchen features a spacious island overlooking the family room and dining room. Enjoy outdoor living from your rear patio, located right off of the dining area. The impressive owner's suite on the second floor includes a double vanity, a walk-in shower, and a large walk-in closet. On the second floor you will find two spacious secondary bedrooms, each with a walk-in closet. A full bathroom and a conveniently located laundry room complete the second floor of this plan.
This property is off market, which means it's not currently listed for sale or rent on Zillow. This may be different from what's available on other websites or public sources.