Skip main navigation
Sold for $460,000
  • $460,000

    5315 Fortunes Ridge Dr, Durham, NC 27713

    3beds
    1,711sqft
    Single Family Residence
    Built in 1987
    10,454 Square Feet Lot
    $446,800 Zestimate®
    $269/sqft
    $2,213 Estimated rent

    Home value

    $446,800

    $416,000 - $483,000

    $2,213/mo

    Zestimate® history
    Loading
    Loading...

    Owner options

    List your home for rent

    $2,213/mo

    Rent Zestimate®

    Find your next renter with Zillow Rental Manager. Plus, with online applications, you can quickly screen prospective tenants – for free.

    Learn more

    $2,213/mo

    Rent Zestimate®

    Refinance and save

    $3,336/mo

    Est. payment

    Refinancing to a lower rate could help reduce your monthly payments and save thousands over the life of the loan.

    See today's rates

    $3,336/mo

    Est. payment

    Explore your selling options

    Work with a Zillow partner agent

    Leverage their expertise and Zillow's premium Showcase listings to get your home seen by more buyers.

    Get started

    List with your own agent

    Get your home in front of millions of buyers by listing it on Zillow.

    Learn how to do it

    Sell it yourself

    Take full control of how buyers see your home on Zillow by listing For Sale by Owner (FSBO).

    List your home

    What's special

    Fabulous floorplanLovely elevated deckSprawling natural areaPeaceful towering treesWinding trails
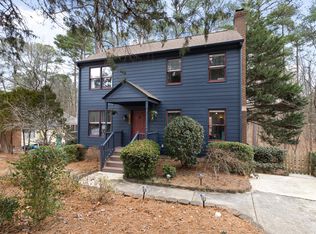
    Embrace the constant whisper of calm that being tucked within the peaceful towering trees and winding trails of wonderful Woodcroft brings, while celebrating the convenience of being oh-so-close to everything. Enjoy quiet mornings from the lovely elevated deck gazing over a sprawling natural area, with hot coffee in hand and the joy of many songbird neighbors in ear. Allow time to slow down over breakfast before a bank of windows that offers a view that's picture-worthy with a ''stay here a while'' vibe. Entertain friends in a fabulous floorplan that seamlessly spills out onto the deck helping the space live larger since, well, everyone wants to attend those famed 5315 summer barbecues. Spend lazy Saturdays wondering just 3/4 mile over to Dulce for lunch and gelato, or explore the many other food and coffee gems accessible by trail. Cover miles of Woodcroft trails on daily walks and connect to the American Tobacco Trail for endless possibilities for exercise or car-free connection to the fun in downtown Durham or Southpoint Mall. Utilize the abundant storage in the huge walk-up attic for tidy organization, or dream up a vision for finishing it into a spectacular space. Embrace a full and fun life from Fortunes Ridge Drive.

    Zillow last checked:

    Listing updated:

    Listed by:

    Brandon Jozwiak,

    Relevate Real Estate Inc.

    Bought with:

    Rebecca Ferguson, 301745

    Inhabit Real Estate

    Source: Doorify MLS,MLS#: 10097067MLS Logo

    Facts & features

    Interior

    Bedrooms & bathrooms
    • Bedrooms: 3
    • Bathrooms: 3
    • Full bathrooms: 2
    • 1/2 bathrooms: 1
    • Main level bathrooms: 1
    Primary bedroom
    • Level: Second
    • Area: 208 Square Feet
    • Dimensions: 13 x 16
    Bedroom 2
    • Level: Second
    • Area: 132 Square Feet
    • Dimensions: 11 x 12
    Bedroom 3
    • Level: Second
    • Area: 216 Square Feet
    • Dimensions: 18 x 12
    Primary bathroom
    • Level: Second
    • Area: 50.63 Square Feet
    • Dimensions: 7.5 x 6.75
    Bathroom 2
    • Level: Second
    • Area: 50.63 Square Feet
    • Dimensions: 7.5 x 6.75
    Bathroom 3
    • Level: Main
    • Area: 17.25 Square Feet
    • Dimensions: 3 x 5.75
    Breakfast room
    • Level: Main
    • Area: 85.5 Square Feet
    • Dimensions: 9.5 x 9
    Dining room
    • Level: Main
    • Area: 132 Square Feet
    • Dimensions: 11 x 12
    Kitchen
    • Level: Main
    • Area: 126.88 Square Feet
    • Dimensions: 8.75 x 14.5
    Living room
    • Level: Main
    • Area: 299 Square Feet
    • Dimensions: 13 x 23
    Heating
    • Forced Air, Natural Gas
    Cooling
    • Central Air, Ceiling Fan(s)
    Appliances
    • Included: Dryer, Dishwasher, Gas Range, Microwave, Oven, Washer
    • Laundry: In Kitchen
    Features
    • Granite Counters, Walk-In Closet(s), Separate Shower, Bathtub/Shower Combination
    • Flooring: Carpet, Hardwood, Tile
    • Windows: Wood Frames
    • Fireplace features: Wood Burning
    • Common walls with other units/homes: No Common Walls
    Interior area
    • Total structure area: 1,711
    • Total interior livable area: 1,711 sqft
    • Finished area above ground: 1,711
    • Finished area below ground: 0

    Property

    Parking
    • Total spaces: 3
    • Parking features: Concrete, Driveway, No Garage, Off Street, On Street
    • Uncovered spaces: 3
    Features
    • Levels: Two
    • Stories: 2
    • Entry location: Front or side door
    • Patio & porch: Covered, Front Porch, Side Porch
    • Pool features: None, Swimming Pool Com/Fee
    • Spa features: None
    • Has view: Yes
    • View description: Trees/Woods
    Lot
    • Size: 10,454 Square Feet
    • Features: Back Yard, Front Yard, Gentle Sloping, Many Trees
    • Residential vegetation: Partially Wooded
    Details
    • Parcel number: 148432
    • Special conditions: Standard

    Construction

    Type & style
    • Home type: SingleFamily
    • Architectural style: Traditional
    • Property subtype: Single Family Residence
    Materials
    • Fiber Cement, Masonite
    • Foundation: Block
    • Roof: Shingle
    Condition
    • Updated/Remodeled
    • New construction: No
    • Year built: 1987

    Utilities & green energy

    • Sewer: Public Sewer
    • Water: Public
    • Utilities for property: Electricity Connected, Sewer Connected, Water Connected

    Community & HOA

    Community
    • Features: Clubhouse, Park, Playground, Pool, Street Lights, Sidewalks, Tennis Court(s)
    • Subdivision: Woodcroft
    HOA
    • Has HOA: Yes
    • Amenities included: Clubhouse, Jogging Path, Park, Playground, Parking, Pool, RV/Boat Storage, Tennis Court(s), Trail(s)
    • Services included: None
    • HOA fee: $342 annually
    • HOA name: Woodcroft HOA
    • HOA phone: 919-493-1551
    Location
    • Region: Durham

    Financial & listing details

    • Price per square foot: $269/sqft
    • Tax assessed value: $250,376
    • Annual tax amount: $3,492
    • Date on market: 5/17/2025
    • Listing agreement: Exclusive Right To Sell
    • Listing terms: Cash,Conventional,FHA,VA Loan
    • Road surface type: Asphalt

    Price history

    DateEventPrice
    6/24/2025Sold$460,000+1.1%$269/sqft
    Source: Doorify MLS #10097067 Report a problem
    5/23/2025Pending sale$455,000$266/sqft
    Source: Doorify MLS #10097067 Report a problem
    5/17/2025Listed for sale$455,000+11%$266/sqft
    Source: Doorify MLS #10097067 Report a problem
    9/24/2021Sold$410,000+17.2%$240/sqft
    Source: Public Record Report a problem
    8/24/2021Pending sale$349,900$205/sqft
    Source: Doorify MLS #2403034 Report a problem
    8/20/2021Listed for sale$349,900+55.5%$205/sqft
    Source: Doorify MLS #2403034 Report a problem
    9/6/2018Listing removed$1,595$1/sqft
    Source: Zillow Rental Manager Report a problem
    8/31/2018Price change$1,595-3.3%$1/sqft
    Source: Zillow Rental Manager Report a problem
    8/23/2018Listed for rent$1,650$1/sqft
    Source: Zillow Rental Manager Report a problem
    7/3/2014Sold$225,000$132/sqft
    Source: Public Record Report a problem
    5/1/2014Price change$225,000-5.1%$132/sqft
    Source: Tony Hall #1943355 Report a problem
    4/19/2014Listed for sale$237,000+36.2%$139/sqft
    Source: Tony Hall #1943355 Report a problem
    7/16/2004Sold$174,000$102/sqft
    Source: Doorify MLS #741814 Report a problem

    Public tax history

    YearProperty taxesTax assessment
    2025$4,320 +23.7%$435,763 +74%
    2024$3,492 +6.5%$250,376
    2023$3,280 +2.3%$250,376
    2022$3,205 +0.5%$250,376
    2021$3,190 +2.4%$250,376
    2020$3,114 $250,376
    2019$3,114 $250,376 +4.1%
    2018$3,114 -3.8%$240,509
    2017$3,238 +3.5%$240,509
    2016$3,129 $240,509 +10.8%
    2015$3,129 +4.2%$217,006
    2014$3,004 $217,006
    2013-- $217,006
    2012-- $217,006
    2011$2,828 +0.4%$217,006
    2010$2,816 +4%$217,006
    2009$2,708 $217,006
    2008$2,708 $217,006 +24.8%
    2007-- $173,828 +1.4%
    2006$2,385 $171,350
    2005$2,385 +1.4%$171,350
    2004$2,353 $171,350
    2003-- $171,350
    2002$2,164 +11.9%$171,350 +43.5%
    2000$1,934 $119,400
    Find assessor info on the county website

    Neighborhood: Fortune's Ridge

    Nearby schools

    GreatSchools rating
    Schools provided by the listing agent
    • Elementary: Durham - Southwest Elementary
    • Middle: Durham - Sherwood Githens Middle
    • High: Durham - Charles E Jordan Sr High School

    Source: Doorify MLS. This data may not be complete. We recommend contacting the local school district to confirm school assignments for this home.

    Get a cash offer in 3 minutes
    Find out how much your home could sell for in as little as 3 minutes with a no-obligation cash offer.
    Estimated market value
    $446,800
    Get a cash offer in 3 minutes
    Find out how much your home could sell for in as little as 3 minutes with a no-obligation cash offer.
    Estimated market value
    $446,800