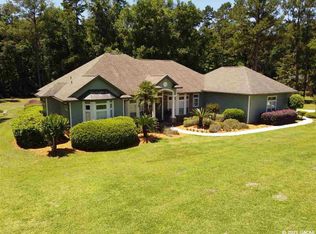
Serenity awaits for you in the beautiful Creekside acre lot in the NW Gainesville subdivision of Brooke Pointe. Take a look at this recently remodeled 5 bedroom 4 bath 3354 square foot home custom built by well know local builder Loren Spies. The design was ahead of its time as the home has two areas that can serve as two separate primary suites. As you enter the home you are greeted by a covered front porch that leads to the foyer. On your left you will find the living room with a wood burning or gas fireplace, tall ceiling, tall windows and wood floors. The dining room follows and connects with the gourmet kitchen. The kitchen has been updated with Carson Cabinets and features like a custom built storage buffet with butcher block counter top lots of drawers and cabinetry with glass doors, huge island with seating for four, granite counter top and large porcelain sink, stain less steel vent hood, fridge, double oven and 6 burner gas cooktop. Next to the kitchen there is a family room with wood floors tall windows, custom cabinetry and a special "doggie" door that leads to a private and fenced dog run area. Also right off the kitchen there is a glass enclosed Florida room that can be used all year long for additional entertainment space. One primary suite on the main floor has tile floors, double walk-in closets, luxury bath with double sinks, walk-in shower, water closet and access to the exterior courtyard area. Adjacent to the suite is a hallway with a full bath and another room that can serve as the 5th bedroom or Den with French doors leading to a pocket office. On the main floor there is a 2 car garage with cabinetry and also a laundry room with tons of storage, sink and ironing board. As you go upstairs the landing with wood floors takes you to the second primary suite with wood floors, walk-in closet, sitting area with large windows, and an on-suite with updated vanity, tub/shower combo with rain shower head. Bedroom #2 has a walk-in closet and wood floors. Then bedroom #3 also with wood floors has a vaulted ceiling, custom cabinetry and large round window for natural light. Bathroom #4 has also been updated and is next to the guest bedrooms. From the Florida room you can exit to the brick courtyard and patio area that has breathtaking views of nature, a lightly flowing creek and plants like Crape Myrtles, Natchez Crape, Citrus trees, Grapefruit, mature Camellias, Fig and Tea Olive. The back yard is fully fenced with a brick walkway and has a separate area with raised beds, weed landscape fabric and potting bench. Just minutes from all kinds of shopping and dining, Publix marketplace, parks, trails and medical offices. City water, gas and electric. Cox cable and high speed internet. Added savings with double pane windows throughout the home which have all been replaced. New hot water heater July 2023 and February 2024. NEW HVAC Feb 2024, New Roof, March 2024. Circular drive with lots of parking for friends and family. Enjoy the wildlife that will stop by and visit. Ready for quick occupancy.
Sold for $649,900
$649,900
5315 NW 102ND PLACE, GAINESVILLE, FL 32653
5beds
3,354sqft
Single Family Residence
Built in 1989
1.02 Acres Lot
$670,000 Zestimate®
$194/sqft
$4,382 Estimated rent
Home value
$670,000
$637,000 - $704,000
$4,382/mo
Zestimate® history
Owner options
List your home for rent
$4,382/mo
Rent Zestimate®
Find your next renter with Zillow Rental Manager. Plus, with online applications, you can quickly screen prospective tenants – for free.
$4,382/mo
Rent Zestimate®
Refinance and save
$4,649/mo
Est. payment
Refinancing to a lower rate could help reduce your monthly payments and save thousands over the life of the loan.
$4,649/mo
Est. payment
Explore your selling options
Work with a Zillow partner agent
Leverage their expertise and Zillow's premium Showcase listings to get your home seen by more buyers.
Get startedList with your own agent
Get your home in front of millions of buyers by listing it on Zillow.
Learn how to do itSell it yourself
Take full control of how buyers see your home on Zillow by listing For Sale by Owner (FSBO).
List your homeWhat's special
Lots of parkingWalk-in closetRaised bedsMature camelliasDouble walk-in closetsTall windowsLarge windows
Zillow last checked:
Listing updated:
Listed by:
Jonathan Colon 352-538-1453,
WATSON REALTY CORP 352-377-8899
Bought with:
James Ulmer, 3421591
WATSON REALTY CORP
Source: Stellar MLS,MLS#: GC518473 Originating MLS: Gainesville-Alachua
Originating MLS: Gainesville-Alachua
Facts & features
Interior
Bedrooms & bathrooms
- Bedrooms: 5
- Bathrooms: 4
- Full bathrooms: 4
Rooms
- Room types: Bonus Room, Family Room, Utility Room
Primary bedroom
- Features: Walk-In Closet(s)
- Level: First
Great room
- Level: First
Kitchen
- Level: First
Heating
- Central, Electric
Cooling
- Central Air
Appliances
- Included: Oven, Cooktop, Dishwasher, Gas Water Heater, Refrigerator
- Laundry: Electric Dryer Hookup, Inside, Laundry Room, Washer Hookup
Features
- Ceiling Fan(s), High Ceilings, Primary Bedroom Main Floor, PrimaryBedroom Upstairs, Solid Surface Counters, Solid Wood Cabinets, Thermostat, Walk-In Closet(s)
- Flooring: Carpet, Ceramic Tile, Tile, Hardwood
- Windows: Double Pane Windows
- Has fireplace: Yes
- Fireplace features: Family Room, Wood Burning
Interior area
- Total structure area: 4,058
- Total interior livable area: 3,354 sqft
Property
Parking
- Total spaces: 2
- Parking features: Driveway, Garage Door Opener
- Attached garage spaces: 2
- Has uncovered spaces: Yes
Features
- Levels: Two
- Stories: 2
- Patio & porch: Covered, Front Porch, Patio
- Exterior features: Dog Run
- Fencing: Wood
- Has view: Yes
- View description: Trees/Woods, Water, Creek/Stream
- Has water view: Yes
- Water view: Water,Creek/Stream
- Waterfront features: Creek, Creek Access
Lot
- Size: 1.02 Acres
- Features: In County, Landscaped
- Residential vegetation: Trees/Landscaped
Details
- Parcel number: 05936010016
- Zoning: RSF-1
- Special conditions: None
Construction
Type & style
- Home type: SingleFamily
- Architectural style: Traditional
- Property subtype: Single Family Residence
Materials
- Brick, Wood Siding
- Foundation: Stem Wall
- Roof: Shingle
Condition
- New construction: No
- Year built: 1989
Utilities & green energy
- Sewer: Septic Tank
- Water: Public
- Utilities for property: Cable Available, Electricity Available, Electricity Connected, Natural Gas Available, Natural Gas Connected, Public, Water Available, Water Connected
Community & HOA
Community
- Pet fee: $0 monthly
- Subdivision: BROOKE POINTE
HOA
- Has HOA: Yes
- HOA fee: $17 monthly
- HOA name: Bill Burger
Location
- Region: Gainesville
Financial & listing details
- Price per square foot: $194/sqft
- Tax assessed value: $544,002
- Annual tax amount: $5,584
- Date on market: 1/6/2024
- Cumulative days on market: 193 days
- Listing terms: Cash,Conventional,FHA,VA Loan
- Ownership: Fee Simple
- Total actual rent: 0
- Electric utility on property: Yes
- Road surface type: Paved
Price history
| Date | Event | Price |
|---|---|---|
| 4/3/2024 | Sold | $649,900$194/sqft |
Source:  Stellar MLS #GC518473 Report a problem Stellar MLS #GC518473 Report a problem | ||
| 1/15/2024 | Pending sale | $649,900$194/sqft |
Source: Stellar MLS #GC518473 Report a problem | ||
| 1/6/2024 | Listed for sale | $649,900-4.3%$194/sqft |
Source: Stellar MLS #GC518473 Report a problem | ||
| 1/5/2024 | Listing removed | -- |
Source: Stellar MLS #OM659905 Report a problem | ||
| 7/3/2023 | Listed for sale | $679,000+128.2%$202/sqft |
Source: Stellar MLS #OM659905 Report a problem | ||
| 8/27/2003 | Sold | $297,500+16.7%$89/sqft |
Source: Public Record Report a problem | ||
| 2/9/2000 | Sold | $254,900+16.7%$76/sqft |
Source: Public Record Report a problem | ||
| 3/3/1997 | Sold | $218,500$65/sqft |
Source: Public Record Report a problem | ||
Public tax history
| Year | Property taxes | Tax assessment |
|---|---|---|
| 2025 | $11,727 +4.3% | $544,002 +11.7% |
| 2024 | $11,245 +101.4% | $486,992 +83.8% |
| 2023 | $5,584 +5.9% | $264,954 +3% |
| 2022 | $5,271 +3.3% | $257,237 +3% |
| 2021 | $5,102 +1.6% | $249,745 +1.4% |
| 2020 | $5,023 -0.1% | $246,297 +2.3% |
| 2019 | $5,031 | $240,759 +1.9% |
| 2018 | $5,031 +4.2% | $236,270 +2.1% |
| 2017 | $4,827 -0.3% | $231,410 +2.1% |
| 2016 | $4,841 +5.8% | $226,650 +0.7% |
| 2015 | $4,574 -1.2% | $225,080 +0.8% |
| 2014 | $4,628 +2.1% | $223,300 +1.5% |
| 2013 | $4,533 | $220,000 -1% |
| 2012 | -- | $222,300 -3.8% |
| 2011 | -- | $231,100 -7.7% |
| 2010 | -- | $250,400 -11.9% |
| 2009 | -- | $284,100 -11.3% |
| 2008 | -- | $320,300 +3.9% |
| 2007 | -- | $308,300 +12% |
| 2006 | -- | $275,300 +7% |
| 2005 | -- | $257,300 +7.8% |
| 2004 | -- | $238,700 +15.9% |
| 2003 | -- | $205,900 |
| 2002 | -- | $205,900 +10.5% |
| 2001 | -- | $186,300 +5.8% |
| 2000 | -- | $176,100 |
Find assessor info on the county website
Neighborhood: 32653
Nearby homes
- $617,9003 bd3 ba2.3k sqft5317 NW 102nd Pl, Gainesville, FL 32653Off Market
- $758,0004 bd3 ba3.3k sqft5303 NW 102nd Pl, Gainesville, FL 32653Off Market
- $83,000-- bd-- ba-- sqft5301 NW 102nd Pl, Gainesville, FL 32653Off Market
- $751,9004 bd4 ba3.3k sqft5219 NW 102nd Pl, Gainesville, FL 32653Off Market
- $478,0003 bd2 ba2.1k sqft5321 NW 102nd Pl, Gainesville, FL 32653Off Market
- $440,0003 bd2 ba2.2k sqft5302 NW 102nd Pl, Gainesville, FL 32653Sold
- $511,0003 bd3 ba2.3k sqft5325 NW 102nd Pl, Gainesville, FL 32653Off Market
- $617,8003 bd2 ba2.8k sqft5320 NW 102nd Pl, Gainesville, FL 32653Off Market
Nearby schools
GreatSchools rating
- NAW. W. Irby Elementary SchoolGrades: PK-2Distance: 5.9 mi
- 4/10A. L. Mebane Middle SchoolGrades: 6-8Distance: 6.7 mi
- 4/10Santa Fe High SchoolGrades: 9-12Distance: 8.4 mi
Schools provided by the listing agent
- Elementary: Alachua Elementary School-AL
- Middle: A. L. Mebane Middle School-AL
- High: Santa Fe High School-AL
Source: Stellar MLS. This data may not be complete. We recommend contacting the local school district to confirm school assignments for this home.
Get a cash offer in 3 minutes
Find out how much your home could sell for in as little as 3 minutes with a no-obligation cash offer.
Estimated market value
$670,000
Get a cash offer in 3 minutes
Find out how much your home could sell for in as little as 3 minutes with a no-obligation cash offer.
Estimated market value
$670,000
- Florida
- Alachua County
- Alachua
- 32653
- 5315 NW 102ND PLACE
Nearby cities
Nearby zip codes
Other Alachua Topics
