Skip main navigation
Off market
  • $1,160,400

    5315 Osprey Ridge Dr, Lithia, FL 33547

    4beds
    3,661sqft
    SingleFamily
    Built in 2013
    0.3 Acres Lot
    $1,160,400 Zestimate®
    $317/sqft
    $5,098 Estimated rent

    Home value

    $1,160,400

    $1.08M - $1.25M

    $5,098/mo

    Zestimate® history
    Loading
    Loading...

    Owner options

    List your home for rent

    $5,098/mo

    Rent Zestimate®

    Find your next renter with Zillow Rental Manager. Plus, with online applications, you can quickly screen prospective tenants – for free.

    Learn more

    $5,098/mo

    Rent Zestimate®

    Refinance and save

    $8,148/mo

    Est. payment

    Refinancing to a lower rate could help reduce your monthly payments and save thousands over the life of the loan.

    See today's rates

    $8,148/mo

    Est. payment

    Explore your selling options

    Work with a Zillow partner agent

    Leverage their expertise and Zillow's premium Showcase listings to get your home seen by more buyers.

    Get started

    List with your own agent

    Get your home in front of millions of buyers by listing it on Zillow.

    Learn how to do it

    Sell it yourself

    Take full control of how buyers see your home on Zillow by listing For Sale by Owner (FSBO).

    List your home

    What's special

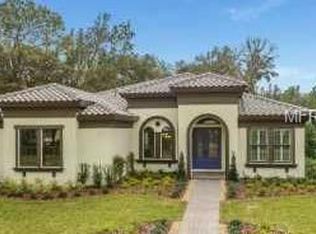
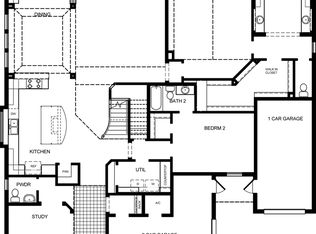
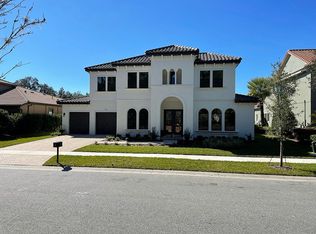
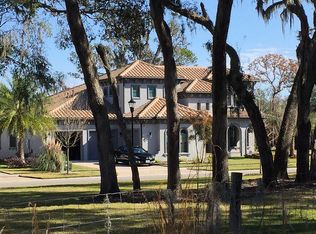
    WOW! PRICE IMPROVEMENT OF $55,000. HAVE YOU HEARD that your HOME IS YOUR CASTLE? This ELEGANT MEDITERRANEAN STONE FRONT POOL HOME looks like its STRAIGHT FROM A FAIRY TALE. This FURNISHED CARDEL WALDORF BUILDER MODEL home has So many upgrades we DARE YOU to tell us whats missing. IF YOU HAPPEN to find something that you would improve upon, then we have 6 OTHER FLOORS PLANS AND AVAILABLE HOME SITES TO CUSTOM DESIGN THE PERFECT FIT FOR YOU. If you are not quite ready to move, the builder will LEASE THE HOME BACK from you. GET IN AT TODAYS PRICING AND INTEREST RATES. This 4 bedroom, PLUS a den/office, PLUS a bonus room with a full bath & wet bar features a FIRST FLOOR master bedroom, PLUS a WINE CELLAR and a TO-DIE-FOR DOUBLE SIDED FIREPLACE that welcomes you as one of the main focuses of the home when entering. Dont care for carpeting? The ENTIRE HOME IS COVERED WITH TOP OF THE LINE ENGINEERED (HAND SCRAPED-LOOK) WOOD FLOORS AND ITALIAN TILE. The GOURMET KITCHEN IS BOUND TO BE THE ENVY of your Friends. YOU ARE GOING TO ENJOY the entire MASTER SUITE with its multi COFFERED & TRAY CEILINGS with crown moldings. Do you like to spend time outdoors? YOU'LL LOVE THE CUSTOM POOL/SPA AREA WITH A HUGE COVERED LANAI, OUTDOOR KITCHEN, TRAVERTINE TILE FLOORING AND CUSTOM WOOD CEILINGS. There's literally too much to list. You can view the photos but you Must view the home for yourself in person to truly appreciate the quality. Make an appointment today for a private tour!

    This property is not currently displayed as for sale or rent on Zillow. This may be different from what's on other websites or public sources.
    Facts & features

    Interior

    Bedrooms & bathrooms
    • Bedrooms: 4
    • Bathrooms: 4
    • Full bathrooms: 4
    Heating
    • Other, Gas
    Cooling
    • Central
    Appliances
    • Included: Dishwasher, Dryer, Microwave, Range / Oven, Trash compactor
    • Laundry: Inside, Laundry Room
    Features
    • Cathedral Ceiling(s), Ceiling Fans(s), High Ceiling(s), Master Bedroom Downstairs, Crown Molding, Walk-In Closet(s), Window Treatments, Solid Surface Counters, Solid Wood Cabinets, Wet Bar, Built in Features, Tray Ceiling(s), In Wall Pest System, Coffered Ceiling(s)
    • Flooring: Tile
    • Windows: Drapes, Low Emissivity Windows
    • Has fireplace: Yes
    • Fireplace features: Family Room, Decorative
    Interior area
    • Total interior livable area: 3,661 sqft

    Property

    Parking
    • Parking features: Garage - Attached
    Features
    • Patio & porch: Covered, Enclosed, Side Porch
    • Exterior features: Stucco
    • Pool features: Child Safety Fence, Heated, Screen Enclosure, Gunite
    • Has spa: Yes
    • Spa features: Heated, In Ground
    Lot
    • Size: 0.3 Acres
    • Features: Corner Lot
    Details
    • Parcel number: 2130209TG000011000010U
    • Zoning: PD

    Construction

    Type & style
    • Home type: SingleFamily
    • Architectural style: Spanish/Mediterranean
    Materials
    • masonry
    • Roof: Tile
    Condition
    • Completed
    • New construction: No
    • Year built: 2013
    Details
    • Builder model: Waldorf
    • Builder name: Cardel Homes

    Utilities & green energy

    • Sewer: Public Sewer
    • Water: Public
    • Utilities for property: Public, Electricity Connected, Sprinkler Meter, Sewer Connected, Natural Gas Connected

    Community & HOA

    HOA
    • Has HOA: Yes
    • HOA fee: $85 monthly
    Location
    • Region: Lithia

    Financial & listing details

    • Price per square foot: $317/sqft
    • Tax assessed value: $1,041,317
    • Annual tax amount: $16,507

    Price history

    DateEventPrice
    11/20/2018Sold$789,000-6%$216/sqft
    Source: Public Record Report a problem
    8/3/2018Price change$839,000-6.2%$229/sqft
    Source: FUTURE HOME REALTY INC #T3118456 Report a problem
    7/11/2018Price change$894,000-4.8%$244/sqft
    Source: FUTURE HOME REALTY INC #T3118456 Report a problem
    5/11/2018Price change$939,000-5.1%$256/sqft
    Source: FLORIDA EXECUTIVE REALTY #T2929325 Report a problem
    2/14/2018Listed for sale$989,000$270/sqft
    Source: FLORIDA EXECUTIVE REALTY #T2929325 Report a problem

    Public tax history

    YearProperty taxesTax assessment
    2025$16,507 +8.5%$782,679 +2.9%
    2024$15,216 +2.6%$760,621 +3%
    2023$14,828 +2.7%$738,467 +3%
    2022$14,444 +2.1%$716,958 +3%
    2021$14,140 +1%$696,076 +1.4%
    2020$13,995 -8.2%$686,465 +2.5%
    2019$15,240 $669,701 +12.4%
    2018$15,240 +7.6%$595,983 +2.7%
    2017$14,161 +1.2%$580,303 +0.2%
    2016$13,989 -1.2%$579,392 +8.6%
    2015$14,166 +12.4%$533,628 +10%
    2014$12,604 $485,116 +697.4%
    2013$12,604 $60,840
    Find assessor info on the county website

    Neighborhood: 33547

    Nearby schools

    GreatSchools rating
    Schools provided by the listing agent
    • Elementary: Bevis-HB
    • Middle: Barrington Middle
    • High: Newsome-HB

    Source: The MLS. This data may not be complete. We recommend contacting the local school district to confirm school assignments for this home.

    Get a cash offer in 3 minutes
    Find out how much your home could sell for in as little as 3 minutes with a no-obligation cash offer.
    Estimated market value
    $1,160,400
    Get a cash offer in 3 minutes
    Find out how much your home could sell for in as little as 3 minutes with a no-obligation cash offer.
    Estimated market value
    $1,160,400