You'll fall in love with this beautifully updated 3-bedroom, 2.5-bath home that spans nearly 3000 sq. ft. and has perfect views of the pond. The kitchen boasts a 14-ft island that seats 6, black granite and white quartz countertops, custom drawers and cabinets and newer stainless steel appliances. The kitchen has an open concept to the formal dining room and family room, which has a tile surround gas fireplace and custom bookshelves. The office is just off the 2-story entry and also includes custom bookshelves. To complete the downstairs, porcelain tile plank flooring and crown molding has been added. The upstairs consist of the bedrooms and loft with its own walk-in closet and hardwood flooring. The primary bedroom boast a separate sitting area, a large custom closet and solid hardwood flooring. The primary ensuite has been completely reconfigured to include a walk-in wet room with a soaking tub, deluxe shower that's surrounded in porcelain tile and double sinks with additional storage. Each closet throughout the home has been updated with custom shelving and specialized drawers. You'll enjoy the backyard views of the pond while sitting on the large patio covered with glowing lights from your own pergola; or visit the neighborhood pool and playgrounds during the warmer months. The newer mechanicals are located in the garage to save on living space and the convenience of a dog shower has been added. Too many updates to list....ask for the Home Details page!
Sold
$375,000
5315 Twin Bridge Blvd, Indianapolis, IN 46239
3beds
2,986sqft
Residential, Single Family Residence
Built in 2002
9,147 Square Feet Lot
$382,700 Zestimate®
$126/sqft
$2,346 Estimated rent
Home value
$382,700
$348,000 - $421,000
$2,346/mo
Zestimate® history
Owner options
List your home for rent
$2,346/mo
Rent Zestimate®
Find your next renter with Zillow Rental Manager. Plus, with online applications, you can quickly screen prospective tenants – for free.
$2,346/mo
Rent Zestimate®
Refinance and save
$2,726/mo
Est. payment
Refinancing to a lower rate could help reduce your monthly payments and save thousands over the life of the loan.
$2,726/mo
Est. payment
Explore your selling options
Work with a Zillow partner agent
Leverage their expertise and Zillow's premium Showcase listings to get your home seen by more buyers.
Get startedList with your own agent
Get your home in front of millions of buyers by listing it on Zillow.
Learn how to do itSell it yourself
Take full control of how buyers see your home on Zillow by listing For Sale by Owner (FSBO).
List your homeWhat's special
Tile surround gas fireplaceCustom bookshelvesOpen conceptDouble sinksDeluxe showerWalk-in wet roomCrown molding
Zillow last checked:
Listing updated:
Listed by:
Cassandra Chandler-Dues 317-501-8778,
ELEVATED Homes and Properties
Bought with:
Daniel Kriech
JBG, Inc.
Source: MIBOR as distributed by MLS GRID,MLS#: 22012917
Facts & features
Interior
Bedrooms & bathrooms
- Bedrooms: 3
- Bathrooms: 3
- Full bathrooms: 2
- 1/2 bathrooms: 1
- Main level bathrooms: 1
Primary bedroom
- Features: Hardwood
- Level: Upper
- Area: 513 Square Feet
- Dimensions: 19x27
Bedroom 2
- Features: Hardwood
- Level: Upper
- Area: 182 Square Feet
- Dimensions: 13x14
Bedroom 3
- Features: Carpet
- Level: Upper
- Area: 168 Square Feet
- Dimensions: 14x12
Dining room
- Features: Other
- Level: Main
- Area: 144 Square Feet
- Dimensions: 12x12
Family room
- Features: Carpet
- Level: Main
- Area: 280 Square Feet
- Dimensions: 20x14
Kitchen
- Features: Other
- Level: Main
- Area: 324 Square Feet
- Dimensions: 27x12
Laundry
- Features: Other
- Level: Main
- Area: 42 Square Feet
- Dimensions: 6x7
Loft
- Features: Hardwood
- Level: Upper
- Area: 168 Square Feet
- Dimensions: 14x12
Office
- Features: Other
- Level: Main
- Area: 120 Square Feet
- Dimensions: 12x10
Heating
- Has Heating (Unspecified Type)
Cooling
- Has cooling: Yes
Appliances
- Included: Dishwasher, Dryer, Disposal, MicroHood, Gas Oven, Refrigerator, Washer, Water Heater, Water Softener Owned, Wine Cooler
- Laundry: Laundry Room, Main Level
Features
- Bookcases, Kitchen Island, Hardwood Floors, Eat-in Kitchen, Smart Thermostat, Walk-In Closet(s)
- Flooring: Hardwood
- Windows: Windows Thermal, Wood Work Painted
- Has basement: No
- Number of fireplaces: 1
- Fireplace features: Gas Log, Living Room
Interior area
- Total structure area: 2,986
- Total interior livable area: 2,986 sqft
Property
Parking
- Total spaces: 2
- Parking features: Attached
- Attached garage spaces: 2
Features
- Levels: Two
- Stories: 2
- Patio & porch: Covered, Patio
- Fencing: Fenced,Chain Link,Gate
- Has view: Yes
- View description: Pond
- Water view: Pond
- Waterfront features: Pond, Water View, Waterfront
Lot
- Size: 9,147 Square Feet
Details
- Additional structures: Storage, Gazebo
- Parcel number: 491501107031000300
- Special conditions: None
- Horse amenities: None
Construction
Type & style
- Home type: SingleFamily
- Architectural style: Traditional
- Property subtype: Residential, Single Family Residence
Materials
- Vinyl With Brick
- Foundation: Slab
Condition
- Updated/Remodeled
- New construction: No
- Year built: 2002
Utilities & green energy
- Water: Municipal/City
Community & HOA
Community
- Subdivision: Wildcat Run
HOA
- Has HOA: Yes
- Amenities included: Clubhouse, Management, Playground, Pond Seasonal, Pool, Snow Removal
- Services included: Clubhouse, Entrance Common, Maintenance, ParkPlayground, Management, Snow Removal
- HOA fee: $387 annually
- HOA phone: 317-541-0000
Location
- Region: Indianapolis
Financial & listing details
- Price per square foot: $126/sqft
- Tax assessed value: $329,100
- Annual tax amount: $2,934
- Date on market: 12/4/2024
- Cumulative days on market: 58 days
Price history
| Date | Event | Price |
|---|---|---|
| 2/28/2025 | Sold | $375,000-1.1%$126/sqft |
Source:  MIBOR as distributed by MLS GRID #22012917 Report a problem MIBOR as distributed by MLS GRID #22012917 Report a problem | ||
| 2/4/2025 | Pending sale | $379,000$127/sqft |
Source: MIBOR as distributed by MLS GRID #22012917 Report a problem | ||
| 1/30/2025 | Listed for sale | $379,000$127/sqft |
Source: MIBOR as distributed by MLS GRID #22012917 Report a problem | ||
| 1/27/2025 | Pending sale | $379,000$127/sqft |
Source: MIBOR as distributed by MLS GRID #22012917 Report a problem | ||
| 1/2/2025 | Price change | $379,000-1.6%$127/sqft |
Source: MIBOR as distributed by MLS GRID #22012917 Report a problem | ||
| 12/13/2024 | Price change | $385,000-3.5%$129/sqft |
Source: MIBOR as distributed by MLS GRID #22012917 Report a problem | ||
| 12/4/2024 | Listed for sale | $399,000$134/sqft |
Source: MIBOR as distributed by MLS GRID #22012917 Report a problem | ||
Public tax history
| Year | Property taxes | Tax assessment |
|---|---|---|
| 2025 | -- | $329,100 |
Find assessor info on the county website
Neighborhood: Galludet
Nearby homes
- $298,8003 bd2 ba3.2k sqft5309 Twin Bridge Blvd, Indianapolis, IN 46239Off Market
- $337,8004 bd3 ba2.8k sqft5321 Twin Bridge Blvd, Indianapolis, IN 46239Off Market
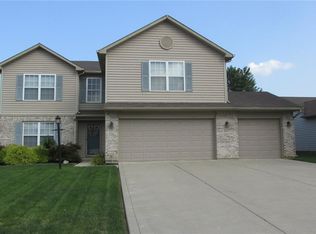
- $299,9004 bd2 ba1.9k sqft5327 Twin Bridge Blvd, Indianapolis, IN 46239Pending
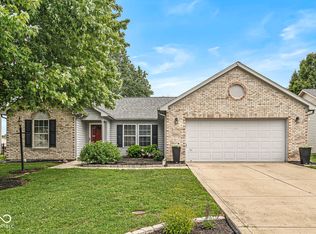
- $252,6003 bd2 ba1.3k sqft5233 Twin Bridge Blvd, Indianapolis, IN 46239Off Market

- $298,0003 bd2 ba1.7k sqft5316 Twin Bridge Blvd, Indianapolis, IN 46239Sold
- $353,0004 bd3 ba2.8k sqft5308 Twin Bridge Blvd, Indianapolis, IN 46239Off Market
- $269,4003 bd1 ba1.7k sqft5324 Twin Bridge Blvd, Indianapolis, IN 46239Off Market
- $263,2003 bd2 ba1.4k sqft5333 Twin Bridge Blvd, Indianapolis, IN 46239Off Market
Nearby schools
GreatSchools rating
- 4/10Thompson Crossing Elementary SchoolGrades: K-3Distance: 0.2 mi
- 7/10Franklin Central Junior HighGrades: 7-8Distance: 2.9 mi
- 9/10Franklin Central High SchoolGrades: 9-12Distance: 1.2 mi
Schools provided by the listing agent
- Elementary: Thompson Crossing Elementary Sch
- Middle: Franklin Central Junior High
- High: Franklin Central High School
Source: MIBOR as distributed by MLS GRID. This data may not be complete. We recommend contacting the local school district to confirm school assignments for this home.
Get a cash offer in 3 minutes
Find out how much your home could sell for in as little as 3 minutes with a no-obligation cash offer.
Estimated market value
$382,700
Get a cash offer in 3 minutes
Find out how much your home could sell for in as little as 3 minutes with a no-obligation cash offer.
Estimated market value
$382,700
- Indiana
- Marion County
- Indianapolis
- 46239
- Galludet
- 5315 Twin Bridge Blvd
Nearby cities
Nearby neighborhoods
Nearby zip codes
Other Indianapolis Topics
