Welcome to 5327 Twin Bridge Boulevard! This well maintained 4-bedroom 2-bathroom home features fresh interior paint and brand-new carpet in the living room and all bedrooms. The spacious living room offers a cozy wood-burning fireplace and tranquil water views. The kitchen is equipped with stainless steel appliances and a breakfast nook. A formal dining room with new flooring provides the perfect space for gatherings and entertaining. The private owner's suite serves as a relaxing retreat, featuring a garden tub, separate shower, dual vanities, and a walk-in closet. New flooring has been installed in both the primary and hall bathroom. A two-car garage provides ample parking and storage space. Major updates include a new roof (2021), furnace and air conditioning system (2022), water heater (2023), and water softener (2026), offering added peace of mind for years to come. Enjoy peaceful mornings and evenings on the screened-in patio overlooking the community pond. The backyard fence gate provides convenient access to the neighborhood playground and pool. Combining comfort, convenience, and scenic surroundings, this house is ready to welcome you home.
Pending
$299,900
5327 Twin Bridge Blvd, Indianapolis, IN 46239
4beds
1,912sqft
Residential, Single Family Residence
Built in 2002
8,712 Square Feet Lot
$-- Zestimate®
$157/sqft
$36/mo HOA
What's special
Cozy wood-burning fireplaceTranquil water viewsBreakfast nookGarden tubDual vanitiesFresh interior paintWalk-in closet
- 32 days |
- 92 |
- 3 |
Zillow last checked:
Listing updated:
Listed by:
Chad Thompson 317-519-3542,
Thompson Home Sales
Source: MIBOR as distributed by MLS GRID,MLS#: 22108260
Facts & features
Interior
Bedrooms & bathrooms
- Bedrooms: 4
- Bathrooms: 2
- Full bathrooms: 2
- Main level bathrooms: 2
- Main level bedrooms: 4
Primary bedroom
- Level: Main
- Area: 208 Square Feet
- Dimensions: 16x13
Bedroom 2
- Level: Main
- Area: 132 Square Feet
- Dimensions: 12x11
Bedroom 3
- Level: Main
- Area: 110 Square Feet
- Dimensions: 11x10
Bedroom 4
- Level: Main
- Area: 121 Square Feet
- Dimensions: 11x11
Breakfast room
- Level: Main
- Area: 90 Square Feet
- Dimensions: 10x9
Dining room
- Level: Main
- Area: 168 Square Feet
- Dimensions: 14x12
Kitchen
- Level: Main
- Area: 108 Square Feet
- Dimensions: 12x9
Laundry
- Level: Main
- Area: 30 Square Feet
- Dimensions: 6x5
Living room
- Level: Main
- Area: 308 Square Feet
- Dimensions: 22x14
Heating
- Forced Air, Natural Gas
Cooling
- Central Air
Appliances
- Included: Dishwasher, Disposal, Gas Water Heater, MicroHood, Electric Oven, Refrigerator, Water Softener Owned
- Laundry: Main Level
Features
- Attic Access, Entrance Foyer, Eat-in Kitchen, Pantry
- Has basement: No
- Attic: Access Only
- Number of fireplaces: 1
- Fireplace features: Great Room, Wood Burning
Interior area
- Total structure area: 1,912
- Total interior livable area: 1,912 sqft
Property
Parking
- Total spaces: 2
- Parking features: Attached
- Attached garage spaces: 2
Features
- Levels: One
- Stories: 1
- Patio & porch: Screened, Porch
- On waterfront: Yes
- Waterfront features: Pond, Water View
Lot
- Size: 8,712 Square Feet
- Features: Sidewalks, Mature Trees
Details
- Parcel number: 491501107016000300
- Horse amenities: None
Construction
Type & style
- Home type: SingleFamily
- Architectural style: Ranch,Traditional
- Property subtype: Residential, Single Family Residence
Materials
- Vinyl With Brick
- Foundation: Slab
Condition
- New construction: No
- Year built: 2002
Utilities & green energy
- Water: Public
Community & HOA
Community
- Subdivision: Wildcat Run
HOA
- Has HOA: Yes
- Amenities included: Insurance, Maintenance, Park, Playground, Pond Year Round, Pool
- Services included: Association Home Owners, Entrance Common, Insurance, Maintenance, ParkPlayground
- HOA fee: $429 annually
- HOA phone: 317-541-0000
Location
- Region: Indianapolis
Financial & listing details
- Price per square foot: $157/sqft
- Tax assessed value: $284,300
- Annual tax amount: $2,670
- Date on market: 6/19/2026
- Cumulative days on market: 32 days
Estimated market value
Not available
Estimated sales range
Not available
Not available
Price history
| Date | Event | Price |
|---|---|---|
| 6/19/2026 | Pending sale | $299,900$157/sqft |
Source:  MIBOR as distributed by MLS GRID #22108260 Report a problem MIBOR as distributed by MLS GRID #22108260 Report a problem | ||
| 6/19/2026 | Listed for sale | $299,900+93.5%$157/sqft |
Source: MIBOR as distributed by MLS GRID #22108260 Report a problem | ||
| 6/15/2017 | Sold | $155,000-3.1%$81/sqft |
Source: MIBOR as distributed by MLS GRID #21481458 Report a problem | ||
| 5/26/2017 | Pending sale | $159,900$84/sqft |
Source: Heard Real Estate Team #21481458 Report a problem | ||
| 5/6/2017 | Listed for sale | $159,900+15.9%$84/sqft |
Source: Heard Real Estate Team #21481458 Report a problem | ||
| 7/9/2015 | Sold | $138,000$72/sqft |
Source: Public Record Report a problem | ||
Public tax history
| Year | Property taxes | Tax assessment |
|---|---|---|
| 2025 | $2,670 +4.4% | $284,300 +6.5% |
| 2024 | $2,557 +2.3% | $267,000 +4.4% |
| 2023 | $2,499 +23.7% | $255,700 +2.3% |
| 2022 | $2,021 +10% | $249,900 +23.7% |
| 2021 | $1,837 +5.2% | $202,100 +10% |
| 2020 | $1,746 +7.3% | $183,700 +5.2% |
| 2019 | $1,628 +4.7% | $174,600 +7.2% |
| 2018 | $1,555 +0.9% | $162,800 +6.9% |
| 2017 | $1,541 +7.9% | $152,300 +5% |
| 2016 | $1,428 +1.4% | $145,100 +3.1% |
| 2014 | $1,408 +7% | $140,800 +4.7% |
| 2013 | $1,316 | $134,500 +2.2% |
| 2012 | $1,316 | $131,600 +1.5% |
| 2011 | -- | $129,600 |
| 2010 | $1,296 -3.4% | $129,600 -3.4% |
| 2009 | $1,342 | $134,200 -8.6% |
| 2007 | -- | $146,800 +4.9% |
| 2006 | -- | $139,900 +4.2% |
| 2005 | -- | $134,200 |
| 2004 | -- | $134,200 |
Find assessor info on the county website
Monthly payment
Est. payment
Payment breakdown
Explore the cost of this home by adjusting the details. Changes won't be saved.Climate risks
Neighborhood: Galludet
Nearby schools
GreatSchools rating
- 4/10Thompson Crossing Elementary SchoolGrades: K-3Distance: 0.2 mi
- 7/10Franklin Central Junior HighGrades: 7-8Distance: 2.9 mi
- 9/10Franklin Central High SchoolGrades: 9-12Distance: 1.2 mi
- $337,8004 bd3 ba2.8k sqft5321 Twin Bridge Blvd, Indianapolis, IN 46239Off Market
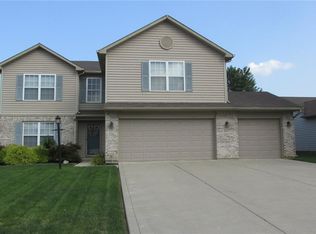
- $263,2003 bd2 ba1.4k sqft5333 Twin Bridge Blvd, Indianapolis, IN 46239Off Market

- $375,0003 bd3 ba2.9k sqft5315 Twin Bridge Blvd, Indianapolis, IN 46239Sold

- $343,8006 bd3 ba2.9k sqft5339 Twin Bridge Blvd, Indianapolis, IN 46239Off Market

- $321,5004 bd3 ba2.2k sqft7628 Penguin Cir, Indianapolis, IN 46239Off Market
- $269,4003 bd1 ba1.7k sqft5324 Twin Bridge Blvd, Indianapolis, IN 46239Off Market
- $298,8003 bd2 ba3.2k sqft5309 Twin Bridge Blvd, Indianapolis, IN 46239Off Market
- $254,0003 bd2 ba1.4k sqft5345 Twin Bridge Blvd, Indianapolis, IN 46239Off Market
A local agent can set up tours, give advice and negotiate with sellers.
Similar homes
- $269,9004 bd2 ba1.6k sqft(Undisclosed Address), Indianapolis, IN 46239Active
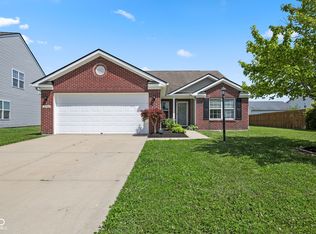 MLS ID #22110857, Betty Strohm, My Agent. MIBOR as distributed by MLS GRID
 - $304,0003 bd2 ba2k sqft5250 Hearst Ln, Indianapolis, IN 46239Active
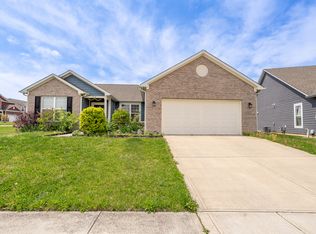 MLS ID #22099680, Manzil Kohli, Vylla Home. MIBOR as distributed by MLS GRID
 - $324,9003 bd3 ba2.3k sqft7631 Bann Way, Indianapolis, IN 46239Active
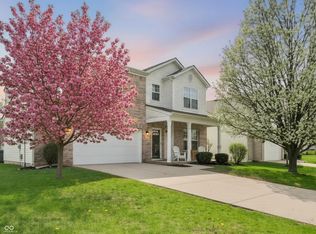 MLS ID #22090655, Traci Bringle, CENTURY 21 Scheetz. MIBOR as distributed by MLS GRID
 - $314,9004 bd3 ba2.1k sqft5201 Mesa Verde Dr, Indianapolis, IN 46237Active
 MLS ID #22083998, Beau Matlock, Matlock Realty Group. MIBOR as distributed by MLS GRID
 - $279,9003 bd3 ba2.1k sqft7549 Stockard St, Indianapolis, IN 46239ActiveMLS ID #22108645, Suzanne Drollinger, Hoosier, REALTORS®. MIBOR as distributed by MLS GRID
- $279,9003 bd3 ba2k sqft7745 Amadeus Dr, Indianapolis, IN 46239ActiveMLS ID #22105848, Beau Matlock, Matlock Realty Group. MIBOR as distributed by MLS GRID
- $279,9004 bd2 ba1.8k sqft6433 Southern Lakes Dr N, Indianapolis, IN 46237ActiveMLS ID #22090827, Carol Bullock, RE/MAX Advanced Realty. MIBOR as distributed by MLS GRID
- $312,0003 bd3 ba2.3k sqft6445 Spring Flower Dr, Indianapolis, IN 46237ActiveMLS ID #22096297, Van Thawng, Diamond Stars Realty LLC. MIBOR as distributed by MLS GRID
- $364,9004 bd3 ba2.5k sqft7975 Meadow Bend Cir, Indianapolis, IN 46259ActiveMLS ID #22114852, Lindsey Smalling, Highgarden Real Estate. MIBOR as distributed by MLS GRID
- $345,0004 bd3 ba2.7k sqft5636 Glen Canyon Dr, Indianapolis, IN 46237ActiveMLS ID #22108612, Van Thawng, eXp Realty, LLC. MIBOR as distributed by MLS GRID
- $299,9003 bd3 ba2.4k sqft4309 Saffron Dr, Indianapolis, IN 46237ActiveMLS ID #22098766, Katherine VanDeman, Smythe & Co, Inc. MIBOR as distributed by MLS GRID
- $319,9003 bd2 ba1.9k sqft7711 Germander Ln, Indianapolis, IN 46237ActiveMLS ID #22101027, David C Brenton, DAVID BRENTON'S TEAM. MIBOR as distributed by MLS GRID
- $270,0003 bd3 ba1.6k sqft4001 Maple Manor Dr, Indianapolis, IN 46237ActiveMLS ID #22105255, Van Thawng, eXp Realty, LLC. MIBOR as distributed by MLS GRID
- $262,5004 bd2 ba1.8k sqft2747 Foxbriar Pl, Indianapolis, IN 46203ActiveMLS ID #22104956, Tyler Halcomb, Keller Williams Indy Metro Partners. MIBOR as distributed by MLS GRID
- $299,9003 bd3 ba1.7k sqft710 W Southport Rd, Indianapolis, IN 46217ActiveMLS ID #22108442, Lindsey Smalling, Highgarden Real Estate. MIBOR as distributed by MLS GRID
- $247,5003 bd2 ba1.6k sqft10211 Gate Dr, Indianapolis, IN 46239ActiveMLS ID #22087834, Canyce Lane, Keller Williams Indy Metro NE. MIBOR as distributed by MLS GRID
- $255,0003 bd2 ba1.3k sqft6730 Smithfield Blvd, Indianapolis, IN 46237ActiveMLS ID #22109700, Lindsay Jones, The Stewart Home Group. MIBOR as distributed by MLS GRID
- $240,0004 bd2 ba1.8k sqft1914 E Werges Ave, Indianapolis, IN 46237ActiveMLS ID #22102455, Neil Tremblett, F.C. Tucker Company. MIBOR as distributed by MLS GRID
- $250,0003 bd2 ba1.8k sqft3907 Owster Ln, Indianapolis, IN 46237ActiveMLS ID #22105085, Benjaman St. Vincent, Highgarden Real Estate. MIBOR as distributed by MLS GRID
- $299,9003 bd3 ba1.8k sqft1945 Central Park Blvd W, Greenwood, IN 46143ActiveMLS ID #22109017, Billy Ratthahao, Indy Dwell Real Estate. MIBOR as distributed by MLS GRID
