Skip main navigation
For sale
  • $2,150,000

    5316 42nd St NW, Washington, DC 20015

    6beds
    5,300sqft
    : 
    $12,552/mo
    Get pre-qualified
    Single Family Residence
    Built in 1916
    4,693 Square Feet Lot
    $-- Zestimate®
    $406/sqft
    $-- HOA

    What's special

    Two-car garageFully finished lower levelFour finished levelsSoaring ceilingsPrivate patio
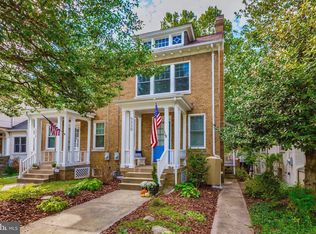
    FIRST OPEN SUNDAY 8/16 FROM 1-3PM. Nestled in a quiet yet highly convenient urban setting, this exceptional residence offers the perfect balance of space, comfort, and accessibility. Just minutes from Friendship Heights Metro, premier shopping, dining, and entertainment, the location is second to none. Spanning over 5,000 square feet, the home features 6 generously sized bedrooms and 6 full bathrooms, most with ensuite layouts for added privacy. A thoughtfully designed open floor plan is complemented by soaring ceilings and expansive living and entertaining spaces. The home offers four finished levels, including a second floor where each bedroom enjoys its own ensuite bath. The primary suite is a true oasis which boasts a 2nd floor loft that could be a gym, office or private retreat. The fully finished lower level provides a private in-law suite with a separate entrance and kitchen—ideal for guests, extended family, or flexible living arrangements. Additional highlights include a private patio, two-car garage, and newly installed solar panels under a power purchase agreement, offering energy efficiency without upfront cost. A rare opportunity in a premier location.
    27 days
    |
    1,118
    |
    62
    |

    Zillow last checked:

    Listing updated:

    Listed by:

    Gary Jankowski 202-439-6009,

    Coldwell Banker Realty - Washington,

    Listing Team: Gary + Michael Team, Co-Listing Team: Gary + Michael Team,Co-Listing Agent: Michael J Schaeffer 202-491-5910,

    Coldwell Banker Realty - Washington

    Source: Bright MLS,MLS#: DCDC2273960MLS Logo

      Facts & features

      Interior

      Bedrooms & bathrooms
      • Bedrooms: 6
      • Bathrooms: 7
      • Full bathrooms: 6
      • 1/2 bathrooms: 1
      • Main level bathrooms: 1
      Basement
      • Area: 950
      Heating
      • Forced Air, Zoned, Natural Gas
      Cooling
      • Central Air, Zoned, Electric
      Appliances
      • Included: Cooktop, Dishwasher, Disposal, Dryer, Exhaust Fan, Extra Refrigerator/Freezer, Humidifier, Ice Maker, Oven/Range - Gas, Refrigerator, Six Burner Stove, Washer, Water Heater, Gas Water Heater
      Features
      • Chair Railings, Crown Molding, Dining Area, Family Room Off Kitchen, Open Floorplan, Floor Plan - Traditional, Kitchen - Gourmet, Kitchen Island, Kitchenette, Primary Bath(s), Recessed Lighting, Upgraded Countertops, 9'+ Ceilings, Cathedral Ceiling(s), High Ceilings, Vaulted Ceiling(s)
      • Flooring: Wood
      • Doors: Six Panel
      • Windows: Screens, Skylight(s), Window Treatments
      • Basement: Connecting Stairway,Full,Finished,Heated,Improved,Exterior Entry,Rear Entrance,Shelving,Space For Rooms,Sump Pump,Walk-Out Access,Windows
      • Number of fireplaces: 2
      • Fireplace features: Glass Doors, Gas/Propane, Mantel(s), Screen
      Interior area
      • Total structure area: 5,300
      • Total interior livable area: 5,300 sqft
      • Finished area above ground: 4,350
      • Finished area below ground: 950

      Property

      Parking
      • Total spaces: 2
      • Parking features: Garage Door Opener, Attached
      • Attached garage spaces: 2
      Accessibility
      • Accessibility features: None
      Features
      • Levels: Four
      • Stories: 4
      • Patio & porch: Patio, Porch
      • Exterior features: Sidewalks, Balcony
      • Pool features: None
      • Fencing: Partial
      Lot
      • Size: 4,693 Square Feet
      • Features: Urban Land-Sassafras-Chillum
      Details
      • Additional structures: Above Grade, Below Grade
      • Parcel number: 1664//0139
      • Zoning: R-2
      • Special conditions: Standard

      Construction

      Type & style
      • Home type: SingleFamily
      • Architectural style: Colonial
      • Property subtype: Single Family Residence
      Materials
      • Stucco
      • Foundation: Brick/Mortar
      • Roof: Asphalt
      Condition
      • Very Good
      • New construction: No
      • Year built: 1916
      • Major remodel year: 2003

      Utilities & green energy

      • Sewer: Public Sewer
      • Water: Public

      Community & HOA

      Community
      • Subdivision: Chevy Chase
      HOA
      • Has HOA: No
      Location
      • Region: Washington

      Financial & listing details

      • Price per square foot: $406/sqft
      • Tax assessed value: $1,902,400
      • Annual tax amount: $7,153
      • Date on market: 7/22/2026
      • Listing agreement: Exclusive Right To Sell
      • Ownership: Fee Simple

        Estimated market value

        Not available

        Estimated sales range

        Not available

        Not available

        Price history

        DateEventPrice
        7/29/2026Listed for sale$2,150,000+22.9%$406/sqft
        Source: Bright MLS #DCDC2273960 Report a problem
        3/27/2019Sold$1,750,000-7.7%$330/sqft
        Source: Public Record Report a problem
        2/12/2019Pending sale$1,895,000$358/sqft
        Source: Washington Fine Properties, LLC #1008115348 Report a problem
        11/19/2018Price change$1,895,000-4.1%$358/sqft
        Source: Washington Fine Properties, LLC #1008115348 Report a problem
        10/2/2018Listed for sale$1,975,000+32.6%$373/sqft
        Source: Washington Fine Properties, LLC #1008115348 Report a problem
        4/19/2004Sold$1,490,000+217%$281/sqft
        Source: Public Record Report a problem
        8/28/2002Sold$470,000$89/sqft
        Source: Public Record Report a problem

        Public tax history

        YearProperty taxesTax assessment
        2025$7,022 +1.8%$1,823,800 +2.2%
        2024$6,896 +1.8%$1,783,810 +4.7%
        2023$6,774 +1.7%$1,703,040 +3.4%
        2022$6,663 +1.3%$1,646,560 +1.4%
        2021$6,576 -28.2%$1,623,550 -27.3%
        2020$9,163 -51.6%$2,231,720 +0.1%
        2018$18,949 +0%$2,229,300 +0%
        2017$18,941 +2.2%$2,228,390 +2.2%
        2016$18,541 +3.8%$2,181,240 +3.8%
        2015$17,862 +3.5%$2,101,440 +3.5%
        2014$17,252 +3.5%$2,029,620 +3.5%
        2013$16,669 +1.5%$1,961,030 +1.5%
        2012$16,422 $1,932,030
        2011$16,422 +5.7%$1,932,030 +5.7%
        2010$15,535 +2%$1,827,660 +2%
        2009$15,237 +4.2%$1,792,530 +7.9%
        2007$14,626 +6.1%$1,662,000 +10.9%
        2006$13,788 +56.2%$1,498,650 +63%
        2005$8,827 +69.1%$919,430 +69.1%
        2004$5,220 $543,730 +71.2%
        2003-- $317,600
        Find assessor info on the county website

        Monthly payment

        Est. payment

        Payment breakdown

        Explore the cost of this home by adjusting the details. Changes won't be saved.
        All calculations are estimates and provided by Zillow, Inc. for informational purposes only. Actual amounts may vary.
        HOA fees may include property taxes on listings classified as Co-Ops. Contact the listing agent and/or owner for fee details.
        See how much you could borrow to make a competitive offer.

        Climate risks

        Neighborhood: Friendship Heights

        Getting around

        87 / 100
        Very Walkable
        70 / 100
        Very Bikeable

        Nearby schools

        GreatSchools rating
        Schools provided by the listing agent
        • Elementary: Janney
        • Middle: Deal
        • District: District Of Columbia Public Schools

        Source: Bright MLS. This data may not be complete. We recommend contacting the local school district to confirm school assignments for this home.

        A local agent can set up tours, give advice and negotiate with sellers.

        Browse local experts

        Similar homes