Rare find on the Westside! Situated on 1.03 acres, this brick and stone home offers 2 bedrooms, 2 full baths, and a fantastic combination of indoor comfort and outdoor living. Perfect for those who love the outdoors, the property features a newly built oversized deck complete with an outdoor kitchen, hot tub, and above-ground pool—ideal for entertaining or unwinding at home. Car enthusiasts and hobbyists will appreciate the detached garage PLUS a separate RV bay and workshop space, offering incredible flexibility for storage, projects, or recreational vehicles. In addition, the home includes an unfinished walkout basement with its own garage and abundant storage space. Inside, you’ll find an open-concept great room and kitchen highlighted by bamboo flooring throughout the main level and recessed lighting. The kitchen offers plenty of cabinetry and efficient use of space, with room to add an island if desired. The primary bedroom has been recently upgraded with a private en suite bath, and the second full bathroom was remodeled in 2023. Additional updates include new carpet, a Google Home system, a water heater replaced in 2023, architectural shingle roof, A/C approximately 14 years old, and a septic system installed around 2013. Built in 1947 and thoughtfully updated over the years, this home blends character with modern improvements. Immediate possession available—move in and start enjoying everything this Westside property has to offer!
Closed
$230,000
5316 Daniel Ave, Evansville, IN 47712
2beds
896sqft
Single Family Residence
Built in 1947
1.03 Acres Lot
$230,900 Zestimate®
$--/sqft
$1,173 Estimated rent
Home value
$230,900
Estimated sales range
Not available
$1,173/mo
Zestimate® history
Owner options
List your home for rent
$1,173/mo
Rent Zestimate®
Find your next renter with Zillow Rental Manager. Plus, with online applications, you can quickly screen prospective tenants – for free.
$1,173/mo
Rent Zestimate®
Refinance and save
$1,112/mo
Est. payment
Refinancing to a lower rate could help reduce your monthly payments and save thousands over the life of the loan.
$1,112/mo
Est. payment
Explore your selling options
Work with a Zillow partner agent
Leverage their expertise and Zillow's premium Showcase listings to get your home seen by more buyers.
Get startedList with your own agent
Get your home in front of millions of buyers by listing it on Zillow.
Learn how to do itSell it yourself
Take full control of how buyers see your home on Zillow by listing For Sale by Owner (FSBO).
List your homeWhat's special
Outdoor kitchenDetached garageNewly built oversized deckHot tubArchitectural shingle roofAbove-ground poolRecessed lighting
Zillow last checked:
Listing updated:
Listed by:
Courtnay Begle 812-205-4466,
Elite Home and Land Realty
Bought with:
Katelyn Schoettlin, RB23000164
RyBrand Realty
Source: IRMLS,MLS#: 202605861
Facts & features
Interior
Bedrooms & bathrooms
- Bedrooms: 2
- Bathrooms: 2
- Full bathrooms: 2
- Main level bedrooms: 2
Bedroom 1
- Level: Main
Bedroom 2
- Level: Main
Kitchen
- Level: Main
- Area: 110
- Dimensions: 11 x 10
Heating
- Natural Gas
Cooling
- Central Air
Appliances
- Included: Dishwasher, Microwave, Refrigerator, Washer, Electric Cooktop, Dryer-Electric
Features
- Basement: Walk-Out Access,Brick
- Has fireplace: No
Interior area
- Total structure area: 1,760
- Total interior livable area: 896 sqft
- Finished area above ground: 896
- Finished area below ground: 0
Property
Parking
- Total spaces: 3
- Parking features: Basement
- Attached garage spaces: 3
Features
- Levels: One
- Stories: 1
Lot
- Size: 1.03 Acres
- Dimensions: 300X150
- Features: Irregular Lot, 0-2.9999
Details
- Parcel number: 820533007197.014024
Construction
Type & style
- Home type: SingleFamily
- Property subtype: Single Family Residence
Materials
- Brick, Stone
- Foundation: Stone
Condition
- New construction: No
- Year built: 1947
Utilities & green energy
- Sewer: None
- Water: Public
Community & HOA
Community
- Subdivision: Lemmons
Location
- Region: Evansville
Financial & listing details
- Tax assessed value: $152,000
- Annual tax amount: $1,419
- Date on market: 2/25/2026
- Listing terms: Cash,Conventional,FHA,VA Loan
Price history
| Date | Event | Price |
|---|---|---|
| 4/29/2026 | Sold | $230,000-8% |
Source:  IRMLS #202605861 Report a problem IRMLS #202605861 Report a problem | ||
| 3/25/2026 | Pending sale | $249,900 |
Source: IRMLS #202605861 Report a problem | ||
| 3/11/2026 | Price change | $249,900-5.7% |
Source: IRMLS #202605861 Report a problem | ||
| 2/25/2026 | Listed for sale | $264,900+55.8% |
Source: IRMLS #202605861 Report a problem | ||
| 8/30/2024 | Sold | $170,000-2.8% |
Source: IRMLS #202423757 Report a problem | ||
| 8/20/2024 | Listed for sale | $174,900 |
Source: IRMLS #202423757 Report a problem | ||
| 7/13/2024 | Pending sale | $174,900 |
Source: IRMLS #202423757 Report a problem | ||
| 7/13/2024 | Listed for sale | $174,900 |
Source: IRMLS #202423757 Report a problem | ||
| 6/29/2024 | Pending sale | $174,900 |
Source: IRMLS #202423757 Report a problem | ||
| 6/28/2024 | Listed for sale | $174,900 |
Source: IRMLS #202423757 Report a problem | ||
Public tax history
| Year | Property taxes | Tax assessment |
|---|---|---|
| 2025 | $1,351 -1.6% | $190,100 +25.1% |
| 2024 | $1,373 +0% | $152,000 +1.9% |
| 2023 | $1,373 +13% | $149,200 +3.5% |
| 2022 | $1,215 +10.5% | $144,200 +14% |
| 2021 | $1,099 +0.5% | $126,500 +4.1% |
| 2020 | $1,094 +2.3% | $121,500 -0.1% |
| 2019 | $1,070 +13.6% | $121,600 +0.7% |
| 2018 | $942 -2.8% | $120,800 +4.8% |
| 2017 | $969 | $115,300 |
| 2016 | $969 +3.7% | $115,300 +2% |
| 2014 | $934 +0.8% | $113,000 -0.8% |
| 2013 | $927 +1.3% | $113,900 +0.4% |
| 2012 | $915 +70.6% | $113,500 +21.4% |
| 2011 | $536 +22.4% | $93,500 +4.6% |
| 2010 | $438 +9.3% | $89,400 |
| 2009 | $401 | $89,400 -9% |
| 2008 | -- | $98,200 +40.7% |
| 2007 | -- | $69,800 |
| 2006 | -- | -- |
| 2003 | -- | $23,770 |
| 2001 | -- | $23,770 |
Find assessor info on the county website
Neighborhood: 47712
Nearby homes
- $366,0003 bd3 ba1.8k sqft5407 Daniel Ave, Evansville, IN 47712Sold
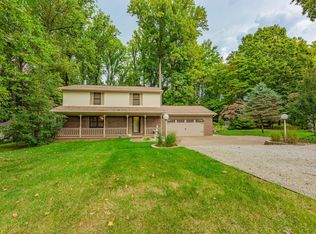
- $275,0003 bd2 ba2.3k sqft5408 Daniel Ave, Evansville, IN 47712Sold

- $8,7002 bd1 ba912 sqft5300 Daniel Ave, Evansville, IN 47712Off Market
- $337,6003 bd2 ba1.4k sqft5301 Daniel Ave, Evansville, IN 47712Off Market
- $199,2002 bd1 ba1.2k sqft5300 Victoria Ln, Evansville, IN 47712Off Market
- $280,2003 bd2 ba2.6k sqft2316 Crestwood Dr, Evansville, IN 47712Off Market
- $164,5002 bd1 ba700 sqft2201 Noldau Ave, Evansville, IN 47712Off Market
- $220,6003 bd1 ba1.9k sqft2326 Crestwood Dr, Evansville, IN 47712Off Market
Nearby schools
GreatSchools rating
- 7/10West Terrace Elementary SchoolGrades: K-5Distance: 2 mi
- 9/10Perry Heights Middle SchoolGrades: 6-8Distance: 1.9 mi
- 9/10Francis Joseph Reitz High SchoolGrades: 9-12Distance: 2.3 mi
Schools provided by the listing agent
- Elementary: West Terrace
- Middle: Perry Heights
- High: Francis Joseph Reitz
- District: Evansville-Vanderburgh School Corp.
Source: IRMLS. This data may not be complete. We recommend contacting the local school district to confirm school assignments for this home.


Get pre-qualified for a loan
At Zillow Home Loans, we can pre-qualify you in as little as 5 minutes with no impact to your credit score.An equal housing lender. NMLS #10287.
Sell for more on Zillow
Get a Zillow Showcase℠ listing at no additional cost and you could sell for .
$230,900
2% more
+$4,618
With Zillow Showcase(estimated)
$235,518
- Indiana
- Vanderburgh County
- Evansville
- 47712
- 5316 Daniel Ave
Nearby cities
Nearby neighborhoods
Nearby zip codes
Other Evansville Topics
