Rare offering on Westside! This completely remodeled 3 bed 2 bath home nestled on quiet tree filled lot will please you from the moment you walk in!! Wonderful home offering expansive floor plan thats conducive to versatility and comfort! Rugged and yet modern ranch with large great room providing vaulted and beamed ceilings along with wonderful back yard views; additional family room adjoins oversized kitchen with custom cabinetry and tops, custom tiled back splash, 10 ft island for casual bar seating, step up display cove and a full compliment of new stainless steel appliances; large ensuite with full custom bath offering custom tiled shower, his and hers high boy sinks and large walk in closet; other bedrooms are very generous in size and offer ample closet space; open air laundry and mechanics closet are tucked to rear of home and provide convenient access. Some finer points of mention include: completely revamped floor plan; New HVAC; new electrical; new plumbing; new Roof; new drywall; all new LVP and carpeting through out; new recessed lighting; all new plumbing and light fixtures; all new trim package through out; all new interior and exterior doors; new covered porch; wonderful patio area with fireplace; large lot with mature setting; all new landscaping and walking path to front door; brand new septic system; all new gutter guards and so much more!!
Closed
$275,000
5408 Daniel Ave, Evansville, IN 47712
3beds
2,364sqft
Single Family Residence
Built in 1955
0.35 Acres Lot
$282,100 Zestimate®
$--/sqft
$1,528 Estimated rent
Home value
$282,100
$251,000 - $316,000
$1,528/mo
Zestimate® history
Owner options
List your home for rent
$1,528/mo
Rent Zestimate®
Find your next renter with Zillow Rental Manager. Plus, with online applications, you can quickly screen prospective tenants – for free.
$1,528/mo
Rent Zestimate®
Refinance and save
$1,676/mo
Est. payment
Refinancing to a lower rate could help reduce your monthly payments and save thousands over the life of the loan.
$1,676/mo
Est. payment
Explore your selling options
Work with a Zillow partner agent
Leverage their expertise and Zillow's premium Showcase listings to get your home seen by more buyers.
Get startedList with your own agent
Get your home in front of millions of buyers by listing it on Zillow.
Learn how to do itSell it yourself
Take full control of how buyers see your home on Zillow by listing For Sale by Owner (FSBO).
List your homeWhat's special
New gutter guardsNew covered porchNew landscapingNew trim packageQuiet tree filled lotFull custom bathVersatility and comfort
Zillow last checked:
Listing updated:
Listed by:
Mike R Reeder Office:812-858-2400,
ERA FIRST ADVANTAGE REALTY, INC
Bought with:
Marcia A Helfrich, RB14043441
ERA FIRST ADVANTAGE REALTY, INC
Source: IRMLS,MLS#: 202506539
Facts & features
Interior
Bedrooms & bathrooms
- Bedrooms: 3
- Bathrooms: 2
- Full bathrooms: 2
- Main level bedrooms: 3
Bedroom 1
- Level: Main
Bedroom 2
- Level: Main
Family room
- Level: Main
- Area: 209
- Dimensions: 19 x 11
Kitchen
- Level: Main
- Area: 228
- Dimensions: 19 x 12
Living room
- Level: Main
- Area: 456
- Dimensions: 24 x 19
Heating
- Natural Gas, Forced Air
Cooling
- Central Air
Appliances
- Included: Range/Oven Hook Up Elec, Dishwasher, Microwave, Refrigerator, Electric Range, Gas Water Heater
- Laundry: Electric Dryer Hookup, Main Level, Washer Hookup
Features
- 1st Bdrm En Suite, Breakfast Bar, Beamed Ceilings, Vaulted Ceiling(s), Walk-In Closet(s), Countertops-Solid Surf, Kitchen Island, Open Floorplan, Tub/Shower Combination, Main Level Bedroom Suite, Formal Dining Room, Custom Cabinetry
- Flooring: Carpet, Vinyl
- Doors: Pocket Doors
- Basement: Crawl Space
- Attic: Storage
- Has fireplace: No
- Fireplace features: None
Interior area
- Total structure area: 2,364
- Total interior livable area: 2,364 sqft
- Finished area above ground: 2,364
- Finished area below ground: 0
Property
Parking
- Parking features: Concrete, Gravel
- Has uncovered spaces: Yes
Features
- Levels: One
- Stories: 1
- Patio & porch: Patio, Porch Covered
- Fencing: None
Lot
- Size: 0.35 Acres
- Dimensions: 103 x 150
- Features: Corner Lot, 0-2.9999, City/Town/Suburb, Landscaped
Details
- Parcel number: 820533007197.016024
Construction
Type & style
- Home type: SingleFamily
- Architectural style: Ranch
- Property subtype: Single Family Residence
Materials
- Stone, Vinyl Siding
- Foundation: Slab
- Roof: Asphalt,Shingle
Condition
- New construction: No
- Year built: 1955
Utilities & green energy
- Gas: CenterPoint Energy
- Sewer: Septic Tank
- Water: City
- Utilities for property: Cable Available, Cable Connected
Community & HOA
Community
- Security: Carbon Monoxide Detector(s), Smoke Detector(s)
- Subdivision: Lemmons
Location
- Region: Evansville
Financial & listing details
- Tax assessed value: $165,100
- Annual tax amount: $1,313
- Date on market: 3/3/2025
- Listing terms: Cash,Conventional,FHA,VA Loan
- Road surface type: Asphalt
Price history
| Date | Event | Price |
|---|---|---|
| 5/5/2025 | Sold | $275,000-9.8% |
Source:  IRMLS #202506539 Report a problem IRMLS #202506539 Report a problem | ||
| 4/29/2025 | Pending sale | $305,000 |
Source: IRMLS #202506539 Report a problem | ||
| 4/28/2025 | Listed for sale | $305,000 |
Source: IRMLS #202506539 Report a problem | ||
| 4/4/2025 | Listing removed | $305,000 |
Source: IRMLS #202506539 Report a problem | ||
| 3/19/2025 | Price change | $305,000-3.2% |
Source: IRMLS #202506539 Report a problem | ||
| 3/18/2025 | Price change | $315,000-4.5% |
Source: IRMLS #202506539 Report a problem | ||
| 3/3/2025 | Listed for sale | $329,900+1.5% |
Source: IRMLS #202506539 Report a problem | ||
| 1/9/2025 | Listing removed | $324,900 |
Source: IRMLS #202444415 Report a problem | ||
| 12/9/2024 | Price change | $324,900-4.4% |
Source: IRMLS #202444415 Report a problem | ||
| 11/24/2024 | Price change | $339,900-5.6% |
Source: IRMLS #202444415 Report a problem | ||
| 11/16/2024 | Listed for sale | $359,900+379.9% |
Source: IRMLS #202444415 Report a problem | ||
| 4/10/2024 | Sold | $75,000-46.2% |
Source: IRMLS #202324182 Report a problem | ||
| 11/25/2023 | Pending sale | $139,500 |
Source: IRMLS #202324182 Report a problem | ||
| 11/22/2023 | Listed for sale | $139,500 |
Source: IRMLS #202324182 Report a problem | ||
| 11/3/2023 | Pending sale | $139,500 |
Source: IRMLS #202324182 Report a problem | ||
| 10/27/2023 | Price change | $139,500-17.9% |
Source: IRMLS #202324182 Report a problem | ||
| 9/11/2023 | Price change | $169,900-7.9% |
Source: IRMLS #202324182 Report a problem | ||
| 8/3/2023 | Price change | $184,500-7.7% |
Source: IRMLS #202324182 Report a problem | ||
| 7/12/2023 | Listed for sale | $199,900 |
Source: IRMLS #202324182 Report a problem | ||
Public tax history
| Year | Property taxes | Tax assessment |
|---|---|---|
| 2025 | $1,434 +9.2% | $165,100 -10.6% |
| 2024 | $1,313 -2.8% | $184,700 +3.2% |
| 2023 | $1,351 +30.7% | $178,900 +6.2% |
| 2022 | $1,033 +23.6% | $168,500 +21.2% |
| 2021 | $836 -3.1% | $139,000 +8.9% |
| 2020 | $863 +5.2% | $127,600 |
| 2019 | $821 +37.9% | $127,600 +1.6% |
| 2018 | $595 +1.6% | $125,600 +15.2% |
| 2017 | $586 +0.2% | $109,000 -0.5% |
| 2016 | $585 +100.4% | $109,500 -0.4% |
| 2014 | $292 -50.1% | $109,900 -0.9% |
| 2013 | $585 -0.3% | $110,900 +0.6% |
| 2012 | $586 +27.9% | $110,200 +2.1% |
| 2011 | $459 +6.1% | $107,900 |
| 2010 | $432 +10.6% | $107,900 |
| 2009 | $391 | $107,900 -0.9% |
| 2008 | -- | $108,900 +1.4% |
| 2007 | -- | $107,400 |
| 2006 | -- | -- |
| 2003 | -- | $27,830 |
| 2001 | -- | $27,830 |
Find assessor info on the county website
Neighborhood: 47712
Nearby homes
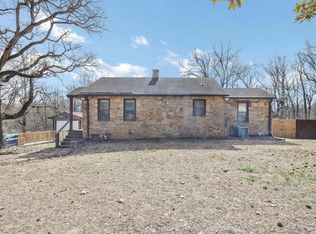
- $230,0002 bd2 ba896 sqft5316 Daniel Ave, Evansville, IN 47712Sold
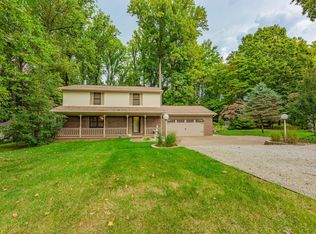
- $277,9003 bd2 ba2.6k sqft2316 Crestwood Dr, Evansville, IN 47712Off Market
- $366,0003 bd3 ba1.8k sqft5407 Daniel Ave, Evansville, IN 47712Sold
- $197,7002 bd1 ba1.2k sqft5300 Victoria Ln, Evansville, IN 47712Off Market
- $219,7003 bd1 ba1.9k sqft2326 Crestwood Dr, Evansville, IN 47712Off Market
- $128,8002 bd1 ba912 sqft5300 Daniel Ave, Evansville, IN 47712Off Market
- $45,400-- bd-- ba-- sqft5616 Broadway Ave, Evansville, IN 47712Off Market
- $337,6003 bd2 ba1.4k sqft5301 Daniel Ave, Evansville, IN 47712Off Market
Nearby schools
GreatSchools rating
- 7/10West Terrace Elementary SchoolGrades: K-5Distance: 2 mi
- 9/10Perry Heights Middle SchoolGrades: 6-8Distance: 1.9 mi
- 9/10Francis Joseph Reitz High SchoolGrades: 9-12Distance: 2.4 mi
Schools provided by the listing agent
- Elementary: West Terrace
- Middle: Perry Heights
- High: Francis Joseph Reitz
- District: Evansville-Vanderburgh School Corp.
Source: IRMLS. This data may not be complete. We recommend contacting the local school district to confirm school assignments for this home.


Get pre-qualified for a loan
At Zillow Home Loans, we can pre-qualify you in as little as 5 minutes with no impact to your credit score.An equal housing lender. NMLS #10287.
Sell for more on Zillow
Get a Zillow Showcase℠ listing at no additional cost and you could sell for .
$282,100
2% more
+$5,642
With Zillow Showcase(estimated)
$287,742
- Indiana
- Vanderburgh County
- Evansville
- 47712
- 5408 Daniel Ave
Nearby cities
Nearby neighborhoods
Nearby zip codes
Other Evansville Topics
