Skip main navigation
Sold for $605,000
  • $605,000

    5316 Dominica Cir, Sarasota, FL 34233

    4beds
    2,396sqft
    Single Family Residence
    Built in 1984
    0.34 Acres Lot
    $588,700 Zestimate®
    $253/sqft
    $4,223 Estimated rent

    Home value

    $588,700

    $536,000 - $648,000

    $4,223/mo

    Zestimate® history
    Loading
    Loading...

    Owner options

    List your home for rent

    $4,223/mo

    Rent Zestimate®

    Find your next renter with Zillow Rental Manager. Plus, with online applications, you can quickly screen prospective tenants – for free.

    Learn more

    $4,223/mo

    Rent Zestimate®

    Refinance and save

    $3,871/mo

    Est. payment

    Refinancing to a lower rate could help reduce your monthly payments and save thousands over the life of the loan.

    See today's rates

    $3,871/mo

    Est. payment

    Explore your selling options

    Work with a Zillow partner agent

    Leverage their expertise and Zillow's premium Showcase listings to get your home seen by more buyers.

    Get started

    List with your own agent

    Get your home in front of millions of buyers by listing it on Zillow.

    Learn how to do it

    Sell it yourself

    Take full control of how buyers see your home on Zillow by listing For Sale by Owner (FSBO).

    List your home

    What's special

    Pool homeSpa-like finishesQuartz rockSparkling poolNew acRemodeled master suiteOpen floorplan
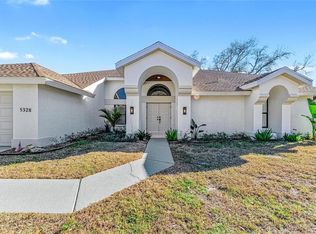
    PARADISE AWAITS in this FULLY RENNOVATED 4-Bedroom / 2-Bathroom POOL HOME with a 2-car garage near Siesta Key Beach! All of the BIG TICKET ITEMS ARE NEW! Step into the perfect blend of coastal charm and modern luxury where every detail has been thoughtfully upgraded for style, comfort, and peace of mind, and pride of ownership sings throughout! Fully equipped with all Weathertite IMPACT WINDOWS and SLIDING DOORS (2015) that flood the open floorplan with natural light while keeping you secure, and keeping those insurance costs at a minimum. A NEWER ROOF (2019) and NEW AC (2021) ensure years of worry-free living, while the whole house has been COMPLETELY REPLUMBED with dedicated lines to each faucet adds efficiency you can feel. The heart of the home features a stunning two-sided quartz rock wood-burning FIREPLACE, creating a warm and inviting focal point for both living rooms (the Great Room and the Family Room) and both dining areas. The kitchen is the bridge between the main living areas, and is just as expansive as it is elegant! There is even an outdoor screened in dining room, perfect for enjoying a meal with friends, or a prime spot for a potted herb garden! This massive floorplan is perfect for entertaining guests or your families needs with open areas, but separate living rooms! Luxury vinyl plank flooring (2020) flows seamlessly throughout, leading to a fully remodeled master suite retreat with a FREESTANDING LUXURY SOAKING TUB, separate glass-enclosed shower, dual vanity sinks, and spa-like finishes! Step outside and savor Florida living at its finest. The sparkling pool, resurfaced in 2016 and enclosed with a newer screen cage (2015), is ready for endless days of sunshine. The huge fully fenced backyard offers privacy and space for gatherings, pets, or simply relaxing under the palms. The upgraded circular driveway (added in 2021) welcomes you with extra parking and undeniable curb appeal! With a highly sought after location just minutes from Siesta Key Beach, St. Armand's Circle, and Sarasota’s best dining, shopping, schools and cultural attractions, this home gives you the indoor/outdoor lifestyle you have been craving! With a LOW HOA, NO CDD fees, and SHORT-TERM RENTAL readiness, this home offers unmatched flexibility—whether you’re seeking a forever home, a seasonal getaway, or a high-demand vacation rental. Plus, you’re moments from Sarasota Memorial Hospital, SRQ Airport, the Legacy Trail, and hundreds of restaurants, cafes, and boutiques. This is more than a home—it’s your Sarasota DREAM, move-in ready and waiting. Schedule your private showing today and start living where others vacation.

    Zillow last checked:

    Listing updated:

    Listed by:

    Brooke Overton 315-439-3013,

    THE WILKINS WAY LLC 407-874-0230

    Bought with:

    Joe Suarez, 3211823

    COMPASS FLORIDA LLC

    Source: Stellar MLS,MLS#: W7878136MLS LogoOriginating MLS: Orlando Regional

    Facts & features

    Interior

    Bedrooms & bathrooms
    • Bedrooms: 4
    • Bathrooms: 2
    • Full bathrooms: 2
    Rooms
    • Room types: Great Room
    Primary bedroom
    • Features: En Suite Bathroom, Walk-In Closet(s)
    • Level: First
    • Area: 228 Square Feet
    • Dimensions: 19x12
    Bedroom 2
    • Features: Built-in Closet
    • Level: First
    • Area: 110 Square Feet
    • Dimensions: 10x11
    Bedroom 3
    • Features: Built-in Closet
    • Level: First
    • Area: 144 Square Feet
    • Dimensions: 12x12
    Bedroom 4
    • Features: Built-in Closet
    • Level: First
    • Area: 144 Square Feet
    • Dimensions: 12x12
    Primary bathroom
    • Features: Dual Sinks, En Suite Bathroom, Exhaust Fan, Garden Bath
    • Level: First
    • Area: 140 Square Feet
    • Dimensions: 10x14
    Balcony porch lanai
    • Level: First
    • Area: 100 Square Feet
    • Dimensions: 10x10
    Balcony porch lanai
    • Level: First
    • Area: 672 Square Feet
    • Dimensions: 24x28
    Dining room
    • Level: First
    • Area: 96 Square Feet
    • Dimensions: 16x6
    Family room
    • Features: Ceiling Fan(s)
    • Level: First
    • Area: 266 Square Feet
    • Dimensions: 19x14
    Great room
    • Features: Ceiling Fan(s)
    • Level: First
    • Area: 483 Square Feet
    • Dimensions: 23x21
    Kitchen
    • Features: Pantry, Built-in Closet
    • Level: First
    • Area: 216 Square Feet
    • Dimensions: 18x12
    Heating
    • Central
    Cooling
    • Central Air
    Appliances
    • Included: Dishwasher, Disposal, Dryer, Electric Water Heater, Exhaust Fan, Freezer, Microwave, Range, Refrigerator, Washer
    • Laundry: Inside, Laundry Room
    Features
    • Built-in Features, Ceiling Fan(s), Eating Space In Kitchen, High Ceilings, Kitchen/Family Room Combo, Living Room/Dining Room Combo, Open Floorplan, Primary Bedroom Main Floor, Solid Surface Counters, Solid Wood Cabinets, Thermostat, Walk-In Closet(s)
    • Flooring: Carpet, Ceramic Tile, Luxury Vinyl
    • Doors: Sliding Doors
    • Windows: Blinds, Drapes, Storm Window(s), Hurricane Shutters/Windows
    • Has fireplace: Yes
    • Fireplace features: Wood Burning
    Interior area
    • Total structure area: 3,254
    • Total interior livable area: 2,396 sqft

    Property

    Parking
    • Total spaces: 2
    • Parking features: Covered, Driveway, Garage Door Opener
    • Attached garage spaces: 2
    • Has uncovered spaces: Yes
    Features
    • Levels: One
    • Stories: 1
    • Patio & porch: Covered, Front Porch, Patio, Rear Porch, Screened
    • Exterior features: Irrigation System, Lighting, Private Mailbox, Rain Gutters, Sidewalk
    • Has private pool: Yes
    • Pool features: In Ground, Screen Enclosure
    • Has spa: Yes
    • Spa features: Above Ground, Heated
    • Fencing: Fenced
    Lot
    • Size: 0.34 Acres
    • Dimensions: 100 x 150
    • Features: Landscaped, Sidewalk, Above Flood Plain
    • Residential vegetation: Trees/Landscaped
    Details
    • Parcel number: 0067120002
    • Zoning: RSF1
    • Special conditions: None

    Construction

    Type & style
    • Home type: SingleFamily
    • Architectural style: Florida
    • Property subtype: Single Family Residence
    Materials
    • Block, Stucco
    • Foundation: Slab
    • Roof: Shingle
    Condition
    • New construction: No
    • Year built: 1984

    Utilities & green energy

    • Sewer: Public Sewer
    • Water: Public
    • Utilities for property: BB/HS Internet Available, Cable Connected, Electricity Connected, Phone Available, Public, Sewer Connected, Sprinkler Meter, Water Connected

    Community & HOA

    Community
    • Features: Deed Restrictions
    • Security: Smoke Detector(s)
    • Pet fee: $0 monthly
    • Subdivision: CENTER GATE ESTATES PH 01B
    HOA
    • Has HOA: Yes
    • HOA fee: $18 monthly
    • HOA name: Pinnacle Management Association/ Tiffany C
    • HOA phone: 941-444-7090
    Location
    • Region: Sarasota

    Financial & listing details

    • Price per square foot: $253/sqft
    • Tax assessed value: $483,700
    • Annual tax amount: $4,469
    • Date on market: 8/14/2025
    • Cumulative days on market: 4 days
    • Listing terms: Cash,Conventional,FHA,VA Loan
    • Ownership: Fee Simple
    • Total actual rent: 0
    • Electric utility on property: Yes
    • Road surface type: Paved, Asphalt

    Price history

    DateEventPrice
    10/7/2025Sold$605,000-3.2%$253/sqft
    Source: Stellar MLS #W7878136 Report a problem
    8/18/2025Pending sale$625,000$261/sqft
    Source: Stellar MLS #W7878136 Report a problem
    8/14/2025Listed for sale$625,000-14.4%$261/sqft
    Source: Stellar MLS #W7878136 Report a problem
    9/5/2023Listing removed--
    Source: Stellar MLS #T3465154 Report a problem
    8/31/2023Price change$730,000-2.7%$305/sqft
    Source: Stellar MLS #T3465154 Report a problem
    8/10/2023Listed for sale$750,000+13.6%$313/sqft
    Source: Stellar MLS #T3465154 Report a problem
    6/20/2022Listing removed--
    Source: Stellar MLS #N6121707 Report a problem
    6/10/2022Pending sale$660,000$275/sqft
    Source: Stellar MLS #N6121707 Report a problem
    6/9/2022Listed for sale$660,000-5.7%$275/sqft
    Source: Stellar MLS #N6121707 Report a problem
    1/7/2022Listing removed--
    Source: Owner Report a problem
    12/31/2021Listed for sale$699,900+89.7%$292/sqft
    Source: Owner Report a problem
    8/16/2018Sold$369,000$154/sqft
    Source: Public Record Report a problem
    8/3/2018Pending sale$369,000$154/sqft
    Source: RE/MAX ALLIANCE GROUP #A4201060 Report a problem
    8/3/2018Listed for sale$369,000$154/sqft
    Source: RE/MAX ALLIANCE GROUP #A4201060 Report a problem
    8/3/2018Pending sale$369,000$154/sqft
    Source: RE/MAX ALLIANCE GROUP #A4201060 Report a problem
    8/3/2018Pending sale$369,000$154/sqft
    Source: RE/MAX ALLIANCE GROUP #A4201060 Report a problem
    7/17/2018Pending sale$369,000$154/sqft
    Source: RE/MAX ALLIANCE GROUP #A4201060 Report a problem
    7/17/2018Listed for sale$369,000$154/sqft
    Source: RE/MAX ALLIANCE GROUP #A4201060 Report a problem
    7/17/2018Pending sale$369,000$154/sqft
    Source: RE/MAX ALLIANCE GROUP #A4201060 Report a problem
    7/17/2018Pending sale$369,000$154/sqft
    Source: RE/MAX ALLIANCE GROUP #A4201060 Report a problem
    7/12/2018Price change$369,000-2.9%$154/sqft
    Source: RE/MAX ALLIANCE GROUP #A4201060 Report a problem
    5/30/2018Price change$380,000-4.8%$159/sqft
    Source: RE/MAX ALLIANCE GROUP #A4201060 Report a problem
    2/13/2018Listed for sale$399,000$167/sqft
    Source: RE/MAX ALLIANCE GROUP #A4201060 Report a problem

    Public tax history

    YearProperty taxesTax assessment
    2025$4,623 +3.4%$364,761 +2.9%
    2024$4,470 +3.8%$354,481 +3%
    2023$4,305 +3.2%$344,156 +3%
    2022$4,172 +0.5%$334,132 +3%
    2021$4,152 -6.6%$324,400 +5.8%
    2020$4,448 +0.7%$306,700 -0.4%
    2019$4,418 $308,000 +34.5%
    2018$4,418 +50.7%$229,071 +2.1%
    2017$2,933 +10%$224,359 -24.3%
    2016$2,666 $296,500 +25.5%
    2015$2,666 $236,300 +23.3%
    2014$2,666 +0.5%$191,694
    2013$2,652 +2.6%$191,694 +1.7%
    2012$2,585 +4.5%$188,490 +3%
    2011$2,475 -8.8%$183,000 -5.8%
    2010$2,712 +4%$194,300 -0.5%
    2009$2,608 $195,183 +0.1%
    2008$2,608 -2.7%$194,988 +3%
    2007$2,680 $189,309 +2.5%
    2006-- $184,692 +3%
    2005-- $179,313 +3%
    2004$2,773 -0.9%$174,090 +1.9%
    2003$2,800 +0.1%$170,844 +2.4%
    2002$2,797 +6.6%$166,840 +1.6%
    2001$2,625 +2.6%$164,213 +3%
    2000$2,558 $159,430
    Find assessor info on the county website

    Neighborhood: Bee Ridge

    Nearby schools

    GreatSchools rating
    Schools provided by the listing agent
    • Elementary: Ashton Elementary
    • Middle: Sarasota Middle
    • High: Sarasota High

    Source: Stellar MLS. This data may not be complete. We recommend contacting the local school district to confirm school assignments for this home.

    Get a cash offer in 3 minutes
    Find out how much your home could sell for in as little as 3 minutes with a no-obligation cash offer.
    Estimated market value
    $588,700
    Get a cash offer in 3 minutes
    Find out how much your home could sell for in as little as 3 minutes with a no-obligation cash offer.
    Estimated market value
    $588,700