Skip main navigation
Sold for $730,000
  • $730,000

    5328 Dominica Cir, Sarasota, FL 34233

    4beds
    2,854sqft
    Single Family Residence
    Built in 1988
    0.34 Acres Lot
    $734,300 Zestimate®
    $256/sqft
    $4,876 Estimated rent

    Home value

    $734,300

    $698,000 - $771,000

    $4,876/mo

    Zestimate® history
    Loading
    Loading...

    Owner options

    List your home for rent

    $4,876/mo

    Rent Zestimate®

    Find your next renter with Zillow Rental Manager. Plus, with online applications, you can quickly screen prospective tenants – for free.

    Learn more

    $4,876/mo

    Rent Zestimate®

    Refinance and save

    $4,670/mo

    Est. payment

    Refinancing to a lower rate could help reduce your monthly payments and save thousands over the life of the loan.

    See today's rates

    $4,670/mo

    Est. payment

    Explore your selling options

    Work with a Zillow partner agent

    Leverage their expertise and Zillow's premium Showcase listings to get your home seen by more buyers.

    Get started

    List with your own agent

    Get your home in front of millions of buyers by listing it on Zillow.

    Learn how to do it

    Sell it yourself

    Take full control of how buyers see your home on Zillow by listing For Sale by Owner (FSBO).

    List your home

    What's special

    Screened lanaiGranite countertopsSparkling poolCustom built-in shelvingStatement hoodSoaring vaulted ceilingsSpa-inspired bathroom
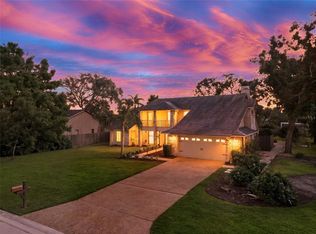
    Fully reimagined with intention and thoughtful design, this spacious pool home offers a rare combination of architectural character and modern updates within a quiet, established neighborhood setting. Step through the double front doors into an expansive living and dining great room where soaring vaulted ceilings and arched transom windows create an immediate sense of light and openness. This welcoming space sets the tone for the entire home - airy, elevated, and designed for gathering. From there, the layout flows seamlessly into the kitchen and family room, creating a natural connection between entertaining and everyday living. The kitchen features granite countertops, shaker cabinetry, a statement hood, and an oversized island wrapped in vertical fluted wood detailing that adds warmth and architectural interest. Above, a recessed tray ceiling with inset panel accents enhances the custom feel of the space. The adjoining family room is anchored by a striking fireplace feature wall finished in painted horizontal shiplap and complemented by custom built-in shelving. Multiple sliding glass doors extend the living space directly to the screened lanai and sparkling pool, creating the perfect Florida lifestyle setting. Indoor and outdoor living blend effortlessly, whether hosting friends, enjoying family time, or relaxing poolside under the covered patio. The primary suite serves as a private retreat with direct lanai access, generous proportions, and a spa-inspired bathroom featuring a frameless glass walk-in shower, soaking tub, and spacious walk-in closet with abundant storage. Secondary bedrooms are well-sized and thoughtfully arranged, offering flexibility for guests, family, or a dedicated office. Spacious, light-filled, and designed for effortless indoor-outdoor living, this is the kind of home that simply feels right the moment you walk in. Designed for connection, comfort, and the best of Florida living, this is the complete package. Homes with this level of volume, privacy, and thoughtful renovation do not stay available for long. Schedule your private showing and experience it for yourself.

    Zillow last checked:

    Listing updated:

    Listed by:

    Jessica Stiegel 703-898-8465,

    EXP REALTY LLC 888-883-8509

    Bought with:

    Philip Graber, 3207441

    HARRY ROBBINS ASSOC INC

    Source: Stellar MLS,MLS#: A4684323MLS LogoOriginating MLS: Sarasota - Manatee

    Facts & features

    Interior

    Bedrooms & bathrooms
    • Bedrooms: 4
    • Bathrooms: 3
    • Full bathrooms: 3
    Primary bedroom
    • Features: En Suite Bathroom, Walk-In Closet(s)
    • Level: First
    • Area: 273 Square Feet
    • Dimensions: 13x21
    Dining room
    • Level: First
    • Area: 135 Square Feet
    • Dimensions: 9x15
    Family room
    • Features: Ceiling Fan(s)
    • Level: First
    • Area: 396 Square Feet
    • Dimensions: 18x22
    Kitchen
    • Features: Pantry
    • Level: First
    • Area: 195 Square Feet
    • Dimensions: 15x13
    Living room
    • Features: Ceiling Fan(s)
    • Level: First
    • Area: 399 Square Feet
    • Dimensions: 19x21
    Heating
    • Central, Electric
    Cooling
    • Central Air
    Appliances
    • Included: Oven, Dishwasher, Disposal, Dryer, Electric Water Heater, Exhaust Fan, Freezer, Ice Maker, Range, Range Hood, Refrigerator, Washer, Water Filtration System, Water Purifier
    • Laundry: Common Area, Corridor Access, Electric Dryer Hookup, Inside, Laundry Room, Washer Hookup
    Features
    • Ceiling Fan(s), Eating Space In Kitchen, High Ceilings, Kitchen/Family Room Combo, Living Room/Dining Room Combo, Open Floorplan, Primary Bedroom Main Floor, Solid Surface Counters, Solid Wood Cabinets, Stone Counters, Thermostat, Vaulted Ceiling(s), Walk-In Closet(s)
    • Flooring: Ceramic Tile, Hardwood
    • Doors: Sliding Doors
    • Windows: Blinds, Skylight(s), Window Treatments
    • Has fireplace: Yes
    • Fireplace features: Family Room, Wood Burning
    Interior area
    • Total structure area: 3,798
    • Total interior livable area: 2,854 sqft

    Property

    Parking
    • Total spaces: 2
    • Parking features: Garage - Attached
    • Attached garage spaces: 2
    Features
    • Levels: One
    • Stories: 1
    • Patio & porch: Covered, Patio, Screened
    • Exterior features: Private Entrance, Private Mailbox, Private Yard, Rain Gutters
    • Has private pool: Yes
    • Pool features: In Ground, Screen Enclosure
    • Has spa: Yes
    • Spa features: In Ground
    Lot
    • Size: 0.34 Acres
    • Residential vegetation: Mature Landscaping
    Details
    • Parcel number: 0067120004
    • Special conditions: None

    Construction

    Type & style
    • Home type: SingleFamily
    • Property subtype: Single Family Residence
    Materials
    • Block, Stucco
    • Foundation: Slab, Stem Wall
    • Roof: Shingle
    Condition
    • New construction: No
    • Year built: 1988

    Utilities & green energy

    • Sewer: Public Sewer
    • Water: None
    • Utilities for property: BB/HS Internet Available, Cable Available, Electricity Available, Electricity Connected, Public, Sewer Available, Sewer Connected, Underground Utilities, Water Available, Water Connected

    Community & HOA

    Community
    • Pet fee: $0 monthly
    • Subdivision: CENTER GATE ESTATES PH 01B
    HOA
    • Has HOA: Yes
    • HOA fee: $20 monthly
    • HOA name: Pinnacle Community Association / Tiffany
    • HOA phone: 941-444-7090
    Location
    • Region: Sarasota

    Financial & listing details

    • Price per square foot: $256/sqft
    • Tax assessed value: $518,600
    • Annual tax amount: $6,913
    • Date on market: 3/26/2026
    • Cumulative days on market: 10 days
    • Listing terms: Cash,Conventional,VA Loan
    • Ownership: Fee Simple
    • Total actual rent: 0
    • Electric utility on property: Yes
    • Road surface type: Asphalt

    Price history

    DateEventPrice
    4/25/2026Sold$730,000-2.7%$256/sqft
    Source: Stellar MLS #A4684323 Report a problem
    4/10/2026Pending sale$750,000$263/sqft
    Source: eXp Realty #A4684323 Report a problem
    4/1/2026Listed for sale$750,000$263/sqft
    Source: eXp Realty #A4684323 Report a problem
    3/27/2026Pending sale$750,000$263/sqft
    Source: Stellar MLS #A4684323 Report a problem
    3/26/2026Listed for sale$750,000+97.4%$263/sqft
    Source: Stellar MLS #A4684323 Report a problem
    2/1/2024Sold$380,000$133/sqft
    Source: Public Record Report a problem

    Public tax history

    YearProperty taxesTax assessment
    2025$6,913 +65.7%$518,600 +60.1%
    2024$4,171 +4.1%$323,877 +3%
    2023$4,006 +3.2%$314,444 +3%
    2022$3,880 +13.4%$305,285 +16.4%
    2021$3,420 +0.1%$262,337 +1.4%
    2020$3,416 +3.6%$258,715 +2.3%
    2019$3,298 $252,898 +1.9%
    2018$3,298 +2.5%$248,183 +2.1%
    2017$3,219 -1%$243,078 -11.2%
    2016$3,252 $273,600 +5.6%
    2015$3,252 +0.4%$259,200 +12.2%
    2014$3,240 +0.1%$231,081
    2013$3,237 +2.6%$231,081 +1.7%
    2012$3,156 +4.5%$227,218 +3%
    2011$3,021 -9.5%$220,600 -6.8%
    2010$3,339 -5.4%$236,700 -10.3%
    2009$3,530 $264,026 +0.1%
    2008$3,530 -1.3%$263,762 +3%
    2007$3,575 $256,080 +2.5%
    2006-- $249,834 +3%
    2005-- $242,557 +3%
    2004$3,719 -1.1%$235,492 +1.9%
    2003$3,760 +0.8%$231,101 +2.4%
    2002$3,730 +6.4%$225,685 +1.6%
    2001$3,505 +2.7%$222,131 +3%
    2000$3,412 $215,661
    Find assessor info on the county website

    Neighborhood: Bee Ridge

    Nearby schools

    GreatSchools rating
    Schools provided by the listing agent
    • Elementary: Ashton Elementary
    • Middle: Sarasota Middle
    • High: Riverview High

    Source: Stellar MLS. This data may not be complete. We recommend contacting the local school district to confirm school assignments for this home.

    Get a cash offer in 3 minutes
    Find out how much your home could sell for in as little as 3 minutes with a no-obligation cash offer.
    Estimated market value
    $734,300
    Get a cash offer in 3 minutes
    Find out how much your home could sell for in as little as 3 minutes with a no-obligation cash offer.
    Estimated market value
    $734,300