Skip main navigation
Sold for $2,427,267
  • $2,427,267

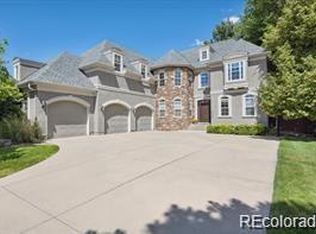
    5316 Flora Way, Arvada, CO 80004

    4beds
    5,936sqft
    Single Family Residence
    Built in 2025
    0.37 Acres Lot
    $2,412,600 Zestimate®
    $409/sqft
    $5,626 Estimated rent

    Home value

    $2,412,600

    Estimated sales range

    Not available

    $5,626/mo

    Zestimate® history
    Loading
    Loading...

    Owner options

    List your home for rent

    $5,626/mo

    Rent Zestimate®

    Find your next renter with Zillow Rental Manager. Plus, with online applications, you can quickly screen prospective tenants – for free.

    Learn more

    $5,626/mo

    Rent Zestimate®

    Refinance and save

    $11,463/mo

    Est. payment

    Refinancing to a lower rate could help reduce your monthly payments and save thousands over the life of the loan.

    See today's rates

    $11,463/mo

    Est. payment

    Explore your selling options

    Work with a Zillow partner agent

    Leverage their expertise and Zillow's premium Showcase listings to get your home seen by more buyers.

    Get started

    List with your own agent

    Get your home in front of millions of buyers by listing it on Zillow.

    Learn how to do it

    Sell it yourself

    Take full control of how buyers see your home on Zillow by listing For Sale by Owner (FSBO).

    List your home

    What's special

    Visit website for Hidden Lane Reserve for other available plans and available lots. This is a custom semi custom builder who will work with a buyer to develop plans and choose finishes. This Ranch plan is scheduled to be built on Lot 7. A buyer can still make changes to the finishes. Plan features include, a huge sprawling open floor plan with incorporated covered outdoor living off of the great room and kitchen area. The partially finished basement includes an additional bedroom, a workout room,a wet bar and another entertainment area. The property is not in a metro district and taxes are based upon standard Jefferson county tax bases. Taxes as entered are estimates based upon surrounding properties

    Zillow last checked:

    Listing updated:

    Listed by:

    Kevin Shaw 303-946-7358,

    Keller Williams-Preferred Rlty

    Bought with:

    Kevin Shaw, 100027269

    Keller Williams-Preferred Rlty

    Source: IRES as distributed by MLS GRID,MLS#: 1028337MLS Logo

    Facts & features

    Interior

    Bedrooms & bathrooms
    • Bedrooms: 4
    • Bathrooms: 4
    • Full bathrooms: 2
    • 3/4 bathrooms: 1
    • 1/2 bathrooms: 1
    • Main level bathrooms: 3
    Primary bedroom
    • Description: Other
    • Features: Full Primary Bath
    • Level: Main
    • Area: 240 Square Feet
    • Dimensions: 16 x 15
    Bedroom 2
    • Level: Main
    • Area: 180 Square Feet
    • Dimensions: 15 x 12
    Bedroom 3
    • Level: Basement
    Bedroom 4
    • Level: Basement
    Dining room
    • Level: Main
    Family room
    • Level: Main
    • Area: 484 Square Feet
    • Dimensions: 22 x 22
    Kitchen
    • Description: Other
    • Level: Main
    • Dimensions: 0 x 0
    Study
    • Level: Main
    • Area: 110 Square Feet
    • Dimensions: 11 x 10
    Heating
    • Forced Air
    Cooling
    • Wall/Window Unit(s)
    Appliances
    • Included: No Inclusions
    Features
    • Basement: Full
    Interior area
    • Total structure area: 2,968
    • Total interior livable area: 5,936 sqft
    • Finished area above ground: 2,968

    Property

    Parking
    • Total spaces: 3
    • Parking features: Attached
    • Attached garage spaces: 3
    • Details: Attached
    Features
    • Levels: One
    • Stories: 1
    Lot
    • Size: 0.37 Acres
    Details
    • Parcel number: 527393
    • Zoning: RES
    • Special conditions: Builder

    Construction

    Type & style
    • Home type: SingleFamily
    • Property subtype: Single Family Residence
    Materials
    • Frame
    • Roof: Composition
    Condition
    • New construction: Yes
    • Year built: 2025
    Details
    • Builder model: Custom
    • Builder name: Linco

    Utilities & green energy

    • Sewer: Public Sewer
    • Water: City
    • Utilities for property: Natural Gas Available, Electricity Available

    Community & neighborhood

    Location
    • Region: Arvada
    • Subdivision: Hidden Lane Reserve

    HOA & financial

    HOA
    • Has HOA: Yes
    • HOA fee: $170 monthly
    • Association name: Hidden Lane Reserve
    • Association phone: 720-910-8059

    Other

    Other facts
    • Listing terms: Cash,Conventional,FHA,VA Loan

    Price history

    DateEventPrice
    4/2/2026Sold$2,427,267+29.5%$409/sqft
    Source: IRES as distributed by MLS GRID #1028337 Report a problem
    4/15/2025Pending sale$1,875,000$316/sqft
    Source: REcolorado as distributed by MLS GRID #2340371 Report a problem
    3/11/2025Listed for sale$1,875,000$316/sqft
    Source: REcolorado as distributed by MLS GRID #2340371 Report a problem

    Public tax history

    Tax history is unavailable.

    Neighborhood: 80004

    Nearby schools

    GreatSchools rating
    Schools provided by the listing agent
    • Elementary: Fairmount
    • Middle: Drake
    • High: Arvada

    Source: IRES as distributed by MLS GRID. This data may not be complete. We recommend contacting the local school district to confirm school assignments for this home.

    Get a cash offer in 3 minutes
    Find out how much your home could sell for in as little as 3 minutes with a no-obligation cash offer.
    Estimated market value
    $2,412,600
    Get a cash offer in 3 minutes
    Find out how much your home could sell for in as little as 3 minutes with a no-obligation cash offer.
    Estimated market value
    $2,412,600