Here is the quintessential, perfect NE TN Cabin on 33+ acres. It is hidden high on the mountain in the woods, with amazing views that can't be beat. You will enter the property on a private driveway to see beautiful lush green fields all along the bottom. There's a wet weather stream running through them. The fields are fairly level and easy to keep with enough room for some horses, a garden, and some other animals. As you pass the fields on both sides, you'll come through a gate to be on your way up. The driveway is well-established and properly formed. It winds gently around the mountain, up through mature woods to the top. You might feel like you are in a fantasy land, like I did. That's because you are, and it can be yours. ...The cabin, a fabulous 2-story barn, and a freestanding out-building are all on flat ground. They are all easily accessible. ... The cabin has a nice covered front porch (8x40). Inside, 2-story trussed ceilings rise over an open area floorplan and a very spacious second story loft. Living, dining, and kitchen areas are all full sized, with a large island off the kitchen. A 2-story wall of windows and French doors give way to a panoramic view of beautiful large farms and many mountains. The doors open to a large balcony deck under full sky. Out there I felt like I was suspended in the midst of all that was there for as far as I could see. ...This property promises to thrill and delight with some special other attributes also, like truly being MOVE-IN READY, and its unique fixtures, like custom-built doors (even for the refrigerator). There are other space-saving benefits also, like instant hot water and a full-sized stack washer and dryer set, all carefully tucked away ...The cabin and other buildings are true-to-character throughout. An additional, separate out-building has its own cabin look and a lovely covered front porch. It is an insulated, climate-controlled, 288 sq.ft. open room with electricity and 220 wiring, and finished walls inside. This optional space has the potential for any use you may have in mind. But what might be the best of all for some is the BARN! It is two stories, 25 x 35 each, all with high ceilings, electricity and 220 wiring. The ground level includes a garage in one bay and two bays for the barn. There are full stairs leading up to the second floor. It is still an open room, yet to be designed to your personal liking. There are even double doors at the end that open for lifting items to slide them in for storage. Or, if you want to add a nice apartment, these doors could open to great balcony porch out front. As for the land, the woods at the bottom are fascinating and rise up in gentle slopes from the fields. They are very natural and a nice place to go for hiking and hunting.
For sale
Price cut: $30.9K (6/19)
$629,000
5316 Tennessee #66, Sneedville, TN 37869
1beds
1,718sqft
:
Get pre-qualified$3,725/mo
Single Family Residence, Cabin, Residential
Built in 2009
32.47 Acres Lot
$-- Zestimate®
$366/sqft
$-- HOA
What's special
Beautiful lush green fieldsMature woodsAmazing viewsOpen area floorplanPrivate drivewayInstant hot water
- 109 days |
- 178 |
- 17 |
Zillow last checked:
Listing updated:
Listed by:
Teresa M Suarez 423-733-9380,
Creek Country Real Estate 423-733-9380
Source: Lakeway Area AOR,MLS#: 711039
Facts & features
Interior
Bedrooms & bathrooms
- Bedrooms: 1
- Bathrooms: 1
- Full bathrooms: 1
Heating
- Central, Heat Pump, Wood Stove
Cooling
- Ceiling Fan(s), Other
Appliances
- Included: Dryer, Refrigerator, Tankless Water Heater, Washer
Features
- Eat-in Kitchen, Cathedral Ceiling(s), Ceiling Fan(s), Pantry
- Flooring: Hardwood, Laminate
- Has basement: No
- Number of fireplaces: 1
- Fireplace features: Metal, Wood Burning Stove
Interior area
- Total interior livable area: 1,718 sqft
- Finished area above ground: 1,718
- Finished area below ground: 0
Property
Features
- Levels: Two
- Stories: 2
- Patio & porch: Porch
- Waterfront features: Creek
Lot
- Size: 32.47 Acres
- Dimensions: 1
- Features: Private, Wooded
Details
- Parcel number: 054 042.05
Construction
Type & style
- Home type: SingleFamily
- Architectural style: Log
- Property subtype: Single Family Residence, Cabin, Residential
Materials
- Frame
Condition
- New construction: No
- Year built: 2009
Utilities & green energy
- Sewer: Septic Tank
- Water: Well
- Utilities for property: Electricity Connected, Water Connected, Fiber Internet
Community & HOA
HOA
- Has HOA: No
Location
- Region: Sneedville
Financial & listing details
- Price per square foot: $366/sqft
- Annual tax amount: $946
- Date on market: 4/9/2026
- Electric utility on property: Yes
Estimated market value
Not available
Estimated sales range
Not available
$1,173/mo
Price history
| Date | Event | Price |
|---|---|---|
| 6/19/2026 | Price change | $629,000-4.7%$366/sqft |
Source:  East Tennessee Realtors #1335937 Report a problem East Tennessee Realtors #1335937 Report a problem | ||
| 4/8/2026 | Listed for sale | $659,900$384/sqft |
Source: East Tennessee Realtors #1335937 Report a problem | ||
Public tax history
Tax history is unavailable.
Monthly payment
Est. payment
Payment breakdown
Explore the cost of this home by adjusting the details. Changes won't be saved.Climate risks
Neighborhood: 37869
Getting around
0 / 100
Car-DependentNearby schools
GreatSchools rating
- 4/10Hancock County Elementary SchoolGrades: K-5Distance: 4.5 mi
- 5/10Hancock Middle SchoolGrades: 6-8Distance: 4.1 mi
- 4/10Hancock High SchoolGrades: 9-12Distance: 4.1 mi
- $163,000-- bd1 ba1.3k sqft5352 Highway 66, Sneedville, TN 37869Off Market
- $427,0002 bd1 ba1.4k sqft5316 Highway 66, Sneedville, TN 37869Off Market
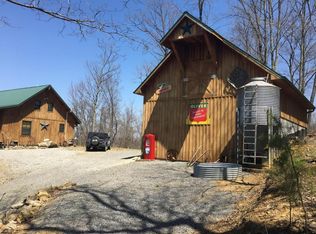
- $60,400-- bd-- ba1k sqft2764 Stony Gap Rd, Sneedville, TN 37869Off Market
- $513,000-- bd2 ba2.8k sqft2689 Stony Gap Rd, Sneedville, TN 37869Off Market
- $600,0003 bd2 ba2.2k sqft2974 Stoney Gap Rd, Sneedville, TN 37869For Sale
- $31,4002 bd1 ba1.1k sqft5058 Highway 66, Sneedville, TN 37869Off Market
- $82,200-- bd1 ba1.6k sqft4459 Highway 66, Sneedville, TN 37869Off Market
- $301,300-- bd-- ba756 sqft6421 Highway 66, Sneedville, TN 37869Off Market
A local agent can set up tours, give advice and negotiate with sellers.
A local lender can help you make sure your offer is ready when you are.
Similar homes
- $600,0003 bd2 ba2.2k sqft2974 Stoney Gap Rd, Sneedville, TN 37869For Sale

 MLS ID #1345182, David Millard, Real Estate Concepts. East Tennessee Realtors
 - $589,0003 bd2 ba2.1k sqft216 Ron Trent Rd, Sneedville, TN 37869For Sale
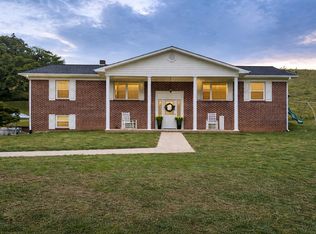
 MLS ID #711822, Ashley Byrd, Crye-Leike Premier Real Estate LLC. Lakeway Area AOR
 - $699,0003 bd3 ba1.5k sqft2866 Prospect Rd, Sneedville, TN 37869For Sale
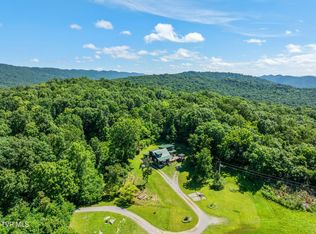 MLS ID #9998502, Jason Mitchem. TVRMLS
 - $459,9003 bd1 ba1.2k sqft332 Sleepy Holw, Sneedville, TN 37869For Sale
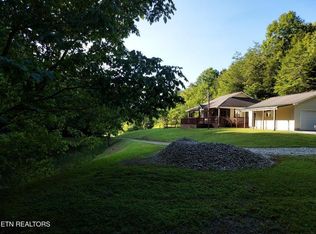 MLS ID #711094, Teresa M Suarez, Creek Country Real Estate. Lakeway Area AOR
 - $669,9004 bd2 ba1.5k sqft185 Lovin Rd, Mooresburg, TN 37811For SaleMLS ID #9998037, Susie Fields. TVRMLS
- $575,0003 bd3 ba2.1k sqft117 New Life Rd, Rogersville, TN 37857For SaleMLS ID #9986782, Melissa Carpenter. TVRMLS
- $669,9003 bd2 ba1.9k sqft203 Oakleaf Way, Mooresburg, TN 37811For SaleMLS ID #711734, Siobhan Elkins, Elite Realty Group. Lakeway Area AOR
- $498,5002 bd1 ba1.8k sqft170 Parker Rd, Eidson, TN 37731For SaleMLS ID #709122, Teresa M Suarez, Creek Country Real Estate. Lakeway Area AOR
- $649,9003 bd2 ba1.1k sqft995 War Creek Rd, Thorn Hill, TN 37881For SaleMLS ID #712088, Jessee Cook, Cook & Company Realty. Lakeway Area AOR
- $699,0003 bd2 ba1.5k sqft3503 Highway 70 N, Eidson, TN 37731For Sale
 MLS ID #3248622, Jeremy Brack. RealTracs MLS as distributed by MLS GRID
 - $675,0004 bd1 ba2.5k sqft348 Clinch Valley Rd, Eidson, TN 37731For SaleMLS ID #9987609, Susie Fields. TVRMLS
- $535,0002 bd1 ba952 sqft3956 Mulberry Gap Rd, Sneedville, TN 37869For SaleMLS ID #711745, Lisa Brown, Crye-Leike Premier Real Estate LLC. Lakeway Area AOR
- $615,0003 bd3 ba1.5k sqft157 Chuck Rd, Rogersville, TN 37857For SaleMLS ID #9985283, Cody Fobber. TVRMLS
- $650,0002 bd2 ba2k sqft1569 War Valley Rd, Rogersville, TN 37857For SaleMLS ID #9997464, Mary Ellen Chess. TVRMLS
- $440,0002 bd1 ba1k sqft542 Back Valley Rd, Sneedville, TN 37869For SaleMLS ID #1339236, Eldon Davis, United Real Estate Solutions. East Tennessee Realtors
- $620,0003 bd2 ba1.3k sqft920 Webster Valley Rd, Rogersville, TN 37857For SaleMLS ID #9997483, Misty Clevinger. TVRMLS
- $329,0003 bd3 ba1.6k sqft478 Ashton Ln, Sneedville, TN 37869For SaleMLS ID #711529, Lowell Mullins, Hurley-Mullins Real Estate. Lakeway Area AOR
- $480,0003 bd3 ba2.1k sqft2733 Rackum Rd, Thorn Hill, TN 37881For SaleMLS ID #9997349, Joseph Haun. TVRMLS
- $749,0003 bd3 ba2.2k sqft2145 Fall Creek Rd, Russellville, TN 37860For SaleMLS ID #711444, Tiffanie Pollock, Keller Williams Properties. Lakeway Area AOR
- $579,0003 bd2 ba1k sqft235 Butcher Valley Rd, Rogersville, TN 37857For SaleMLS ID #712211, Ben Taylor Cantwell, Greater Impact Realty Lakeway. Lakeway Area AOR
