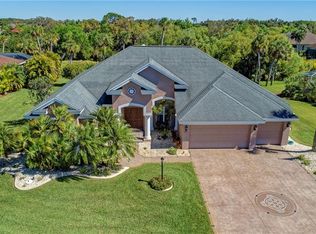
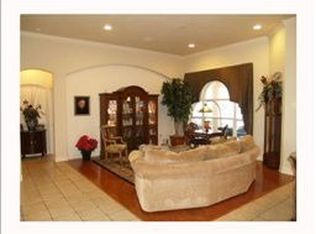
This picturesque neighborhood Ancient Oaks is situated just north of the Manatee River is appointed with beautiful estate homes and stately oak trees with Spanish moss swaying in the breeze. Our focus is on a SPECTACULAR move-in ready 4 bedroom, 3 bath pool home backing to a lush NATURE PRESERVE. Welcome Home! This home features numerous updates, including NEW HVAC (2023) NEW Fenced Backyard (2023) NEW LED Fireplace (2023) New Roof (2019) New Kitchen (2019) workshop area in your 3 Car Garage, and option to purchase furnishings! A chef's dream kitchen with butcher block and solid surface countertops, wall oven / mircowave, stainless steel appliances, pot filler, brick backsplash, separate pass through butler's pantry and bar area, frosted glass pantry, and exquisite floor to ceiling cabinetry providing organization and function to this space! The kitchen island doubles as a breakfast bar, with Wine Fridge making it a central gathering point for family and friends. A bright and airy living room with Sliding Doors that allow natural light to flood the space, where your feature wall boasts a recently converted wood burning fireplace to an LED Fireplace insert topped with a beautiful mantle, wall-mounted TV, and architectural elements that bring interest and elegance to the room. Modern furnishings and tasteful decor create a welcoming atmosphere with a coastal flair. The open floor plan seamlessly connects the formal and casual living areas to the kitchen and spacious dining room, and the decadent wood plank flooring adds a West Indies elegance to this charming home. You'll breathe easier as the sound of water gently splashing in the background of your covered Lanai and pool area. The crystal-clear pool glistens in the Florida sun, surrounded by a spacious pool deck and OUTDOOR KITCHEN with brick front, perfect for outdoor entertaining. Privacy and nature abound, providing a serene oasis for relaxation.The spacious master bedroom features a panoramic view of the nature preserve. A sliding glass door opens directly to the pool area, providing easy access to a morning swim or an evening dip under the stars. A luxurious owner's bathroom with a deep soaking tub, a walk-in shower, and dual vanities. The elegant design and high-end finishes create a spa-like retreat. A well-maintained exterior with NEW FENCE, irrigation, lush landscaping and an oversized driveway for off street parking. This home also features a spacious 3 Car Garage with workshop area and large interior Laundry / Utility Room. The home's exterior showcases the perfect blend of modern design and Gulf Coast charm. A list of optional furnishing is available upon request. For more information or a private showing, call today!
Sold for $639,000
$639,000
5317 90TH AVENUE CIRCLE E, PARRISH, FL 34219
4beds
2,345sqft
Single Family Residence
Built in 2003
0.38 Acres Lot
$620,500 Zestimate®
$272/sqft
$3,602 Estimated rent
Home value
$620,500
$589,000 - $652,000
$3,602/mo
Zestimate® history
Owner options
List your home for rent
$3,602/mo
Rent Zestimate®
Find your next renter with Zillow Rental Manager. Plus, with online applications, you can quickly screen prospective tenants – for free.
$3,602/mo
Rent Zestimate®
Refinance and save
$4,298/mo
Est. payment
Refinancing to a lower rate could help reduce your monthly payments and save thousands over the life of the loan.
$4,298/mo
Est. payment
Explore your selling options
Work with a Zillow partner agent
Leverage their expertise and Zillow's premium Showcase listings to get your home seen by more buyers.
Get startedList with your own agent
Get your home in front of millions of buyers by listing it on Zillow.
Learn how to do itSell it yourself
Take full control of how buyers see your home on Zillow by listing For Sale by Owner (FSBO).
List your homeWhat's special
Zillow last checked:
Listing updated:
Listed by:
Denise Heath 941-525-2250,
EXP REALTY LLC 888-883-8509,
Jay Heath 302-388-1911,
EXP REALTY LLC
Bought with:
Melody Dunn, 3530432
EXP REALTY LLC
Source: Stellar MLS,MLS#: D6134691 Originating MLS: Sarasota - Manatee
Originating MLS: Sarasota - Manatee
Facts & features
Interior
Bedrooms & bathrooms
- Bedrooms: 4
- Bathrooms: 3
- Full bathrooms: 3
Primary bedroom
- Features: Walk-In Closet(s)
- Level: First
- Dimensions: 13x21
Bedroom 2
- Features: Built-in Closet
- Level: First
- Dimensions: 11x12
Bedroom 3
- Features: Built-in Closet
- Level: First
- Dimensions: 10x12
Bedroom 4
- Features: Built-in Closet
- Level: First
- Dimensions: 11x11
Balcony porch lanai
- Level: First
- Dimensions: 9x25
Dining room
- Level: First
- Dimensions: 11x15
Great room
- Level: First
- Dimensions: 16x17
Kitchen
- Level: First
- Dimensions: 11x16
Laundry
- Level: First
- Dimensions: 7x11.5
Living room
- Level: First
- Dimensions: 11x15
Heating
- Heat Pump
Cooling
- Central Air
Appliances
- Included: Oven, Cooktop, Dishwasher, Disposal, Dryer, Exhaust Fan, Microwave, Range, Range Hood, Refrigerator, Washer, Wine Refrigerator
- Laundry: Inside, Laundry Room
Features
- Built-in Features, Ceiling Fan(s), Crown Molding, Kitchen/Family Room Combo, Open Floorplan, Split Bedroom, Stone Counters, Thermostat, Walk-In Closet(s)
- Flooring: Bamboo, Tile
- Doors: Outdoor Kitchen, Sliding Doors
- Windows: Window Treatments
- Has fireplace: Yes
- Fireplace features: Electric, Family Room, Insert, Wood Burning
Interior area
- Total structure area: 3,200
- Total interior livable area: 2,345 sqft
Property
Parking
- Total spaces: 3
- Parking features: Driveway, Garage Door Opener, Other
- Attached garage spaces: 3
- Has uncovered spaces: Yes
- Details: Garage Dimensions: 21x28
Features
- Levels: One
- Stories: 1
- Patio & porch: Covered, Rear Porch, Screened
- Exterior features: Irrigation System, Outdoor Kitchen, Rain Gutters
- Has private pool: Yes
- Pool features: Child Safety Fence, Gunite, In Ground, Outside Bath Access, Screen Enclosure
- Fencing: Fenced
- Has view: Yes
- View description: Pool, Trees/Woods
Lot
- Size: 0.38 Acres
- Features: Conservation Area, Greenbelt
- Residential vegetation: Trees/Landscaped
Details
- Additional structures: Outdoor Kitchen
- Parcel number: 655228209
- Zoning: PDR/NCO
- Special conditions: None
Construction
Type & style
- Home type: SingleFamily
- Property subtype: Single Family Residence
Materials
- Block, Stucco
- Foundation: Slab
- Roof: Shingle
Condition
- New construction: No
- Year built: 2003
Utilities & green energy
- Sewer: Public Sewer
- Water: Public
- Utilities for property: BB/HS Internet Available, Cable Available, Electricity Connected, Public, Sewer Connected, Street Lights, Underground Utilities, Water Connected
Community & HOA
Community
- Features: Deed Restrictions
- Pet fee: $0 monthly
- Subdivision: ANCIENT OAKS UNIT ONE
HOA
- Has HOA: Yes
- HOA fee: $55 monthly
- HOA name: Lynn Mahoney
- HOA phone: 941-359-1134
Location
- Region: Parrish
Financial & listing details
- Price per square foot: $272/sqft
- Tax assessed value: $498,348
- Annual tax amount: $3,821
- Date on market: 1/31/2024
- Cumulative days on market: 77 days
- Listing terms: Cash,Conventional
- Ownership: Fee Simple
- Total actual rent: 0
- Electric utility on property: Yes
- Road surface type: Paved
Price history
| Date | Event | Price |
|---|---|---|
| 5/15/2024 | Sold | $639,000-1.5%$272/sqft |
Source:  Stellar MLS #D6134691 Report a problem Stellar MLS #D6134691 Report a problem | ||
| 4/17/2024 | Pending sale | $649,000$277/sqft |
Source: Stellar MLS #D6134691 Report a problem | ||
| 3/18/2024 | Price change | $649,000-4.4%$277/sqft |
Source: Stellar MLS #D6134691 Report a problem | ||
| 1/31/2024 | Listed for sale | $679,000+3.1%$290/sqft |
Source: Stellar MLS #D6134691 Report a problem | ||
| 8/3/2023 | Sold | $658,500-1.6%$281/sqft |
Source: Public Record Report a problem | ||
| 6/23/2023 | Pending sale | $669,444$285/sqft |
Source: Stellar MLS #A4574017 Report a problem | ||
| 6/18/2023 | Listed for sale | $669,444-16.3%$285/sqft |
Source: Stellar MLS #A4574017 Report a problem | ||
| 5/2/2022 | Listing removed | -- |
Source: Stellar MLS #T3365489 Report a problem | ||
| 4/8/2022 | Listed for sale | $800,000+151.6%$341/sqft |
Source: Stellar MLS #T3365489 Report a problem | ||
| 5/21/2018 | Sold | $318,000-6.2%$136/sqft |
Source: Public Record Report a problem | ||
| 2/18/2018 | Listed for sale | $338,900-3.7%$145/sqft |
Source: WAGNER REALTY #A4210842 Report a problem | ||
| 12/19/2017 | Listing removed | $351,900$150/sqft |
Source: WAGNER REALTY #A4197448 Report a problem | ||
| 10/2/2017 | Listed for sale | $351,900+25.2%$150/sqft |
Source: WAGNER REALTY #A4197448 Report a problem | ||
| 6/8/2017 | Listing removed | $2,400$1/sqft |
Source: WAGNER REALTY #A4185548 Report a problem | ||
| 5/8/2017 | Price change | $2,400+23.1%$1/sqft |
Source: WAGNER REALTY #A4185548 Report a problem | ||
| 1/17/2014 | Sold | $281,000+0.7%$120/sqft |
Source: Public Record Report a problem | ||
| 10/8/2013 | Listing removed | $279,000$119/sqft |
Source: RE/MAX ALLIANCE GROUP #A3970547 Report a problem | ||
| 8/26/2013 | Price change | $1,950-7.1%$1/sqft |
Source: RE/MAX ALLIANCE GROUP #A3973575 Report a problem | ||
| 8/11/2013 | Listed for sale | $279,000+8.1%$119/sqft |
Source: RE/MAX Alliance Group #A3970547 Report a problem | ||
| 5/7/2013 | Listed for rent | $2,100$1/sqft |
Source: RE/MAX ALLIANCE GROUP #A3973575 Report a problem | ||
| 5/7/2013 | Listing removed | $258,070$110/sqft |
Source: RE/MAX ALLIANCE GROUP #A3970547 Report a problem | ||
| 4/6/2013 | Price change | $258,070-5%$110/sqft |
Source: RE/MAX ALLIANCE GROUP #A3970547 Report a problem | ||
| 3/28/2013 | Price change | $271,653-5%$116/sqft |
Source: RE/MAX ALLIANCE GROUP #A3970547 Report a problem | ||
| 3/13/2013 | Price change | $285,951-5%$122/sqft |
Source: RE/MAX ALLIANCE GROUP #A3970547 Report a problem | ||
| 2/24/2013 | Price change | $301,001-5%$128/sqft |
Source: RE/MAX ALLIANCE GROUP #A3970547 Report a problem | ||
| 2/9/2013 | Price change | $316,843-9.8%$135/sqft |
Source: RE/MAX Alliance Group #A3970547 Report a problem | ||
| 1/24/2013 | Price change | $351,073-5%$150/sqft |
Source: RE/MAX ALLIANCE GROUP #A3970547 Report a problem | ||
| 12/29/2012 | Listed for sale | $369,550+15.4%$158/sqft |
Source: RE/MAX Alliance Group #A3970547 Report a problem | ||
| 11/26/2012 | Sold | $320,100$137/sqft |
Source: Agent Provided Report a problem | ||
| 11/12/2003 | Sold | $320,100$137/sqft |
Source: Public Record Report a problem | ||
Public tax history
| Year | Property taxes | Tax assessment |
|---|---|---|
| 2025 | $7,147 -1.8% | $498,348 -5.2% |
| 2024 | $7,274 +85.3% | $525,640 +70.7% |
| 2023 | $3,925 +2.7% | $307,961 +3% |
| 2022 | $3,821 -0.1% | $298,991 +3% |
| 2021 | $3,825 +1% | $290,283 +1.4% |
| 2020 | $3,789 +1.5% | $286,275 +2.3% |
| 2019 | $3,731 | $279,839 +1.5% |
| 2018 | $3,731 -12.7% | $275,781 +7.4% |
| 2017 | $4,276 +26.1% | $256,760 -6.1% |
| 2016 | $3,391 | $273,573 +8.6% |
| 2015 | $3,391 | $251,863 +16.1% |
| 2014 | $3,391 +35.8% | $216,880 +12.4% |
| 2013 | $2,497 +249591% | $193,014 +1.7% |
| 2012 | $1 | $189,788 -5.6% |
| 2011 | $1 | $201,089 -0.1% |
| 2010 | -- | $201,389 -13.8% |
| 2009 | $3,125 -20.7% | $233,687 -19.2% |
| 2008 | $3,943 -5.7% | $289,089 -2.9% |
| 2007 | $4,182 -5% | $297,613 +2.5% |
| 2006 | $4,401 +0% | $290,354 +3% |
| 2005 | $4,399 +1.8% | $281,897 +3% |
| 2004 | $4,321 +344.2% | $273,686 +397.6% |
| 2003 | $973 +895.2% | $55,000 +900% |
| 2002 | $98 | $5,500 |
Find assessor info on the county website
Neighborhood: 34219
Nearby homes
- $687,7005 bd4 ba3.5k sqft5313 90th Avenue Cir E, Parrish, FL 34219Off Market
- $599,9004 bd3 ba2.5k sqft5323 90th Avenue Cir E, Parrish, FL 34219For Sale

- $651,6004 bd3 ba2.9k sqft5316 90th Avenue Cir E, Parrish, FL 34219Off Market
- $568,9004 bd3 ba2.3k sqft5320 90th Avenue Cir E, Parrish, FL 34219Off Market
- $502,6003 bd2 ba2.1k sqft5312 90th Avenue Cir E, Parrish, FL 34219Off Market
- $607,4004 bd3 ba2.7k sqft5327 90th Avenue Cir E, Parrish, FL 34219Off Market
- $589,2004 bd3 ba2.5k sqft5309 90th Avenue Cir E, Parrish, FL 34219Off Market
- $571,3004 bd3 ba2.3k sqft5324 90th Avenue Cir E, Parrish, FL 34219Off Market
Nearby schools
GreatSchools rating
- 7/10Virgil Mills Elementary SchoolGrades: PK-5Distance: 1.2 mi
- 5/10Buffalo Creek Middle SchoolGrades: 6-8Distance: 1.1 mi
- 5/10Parrish Community High SchoolGrades: 9-12Distance: 2.3 mi
Schools provided by the listing agent
- Elementary: Virgil Mills Elementary
- Middle: Buffalo Creek Middle
- High: Parrish Community High
Source: Stellar MLS. This data may not be complete. We recommend contacting the local school district to confirm school assignments for this home.
Get a cash offer in 3 minutes
Find out how much your home could sell for in as little as 3 minutes with a no-obligation cash offer.
Estimated market value
$620,500
Get a cash offer in 3 minutes
Find out how much your home could sell for in as little as 3 minutes with a no-obligation cash offer.
Estimated market value
$620,500
- Florida
- Manatee County
- Parrish
- 34219
- 5317 90TH AVENUE CIRCLE E
Nearby cities
Nearby zip codes
Other Parrish Topics
