Under contract-accepting backup offers. Ancient Oaks is such a special place to live. The community is blessed with beautiful lakes, mature oak trees, preserves, parks, wildlife and open spaces that create a natural setting. Whether enjoying a morning walk, an evening sunset, or simply relaxing in your backyard, there is much to appreciate about Ancient Oaks. NO CDD FEE and low HOA fees are an added bonus. Located near newer Public and private schools. The original owners have meticulously maintained this home. In 2025 the pool and pool deck went through an entire remodel including mechanicals that updated the concrete deck to travertine, replaced all the tile, resurfaced the pools foundation with newest pebblecrete available. Other notable updates include: 2018 AC, 2019 Roof, 2018 garage door motors, 2024 hot water heater, 2023 Refrigerator, 2025 dishwasher, 2025 convection microwave, 2020 solar hot water heater, 2022 washer and dryer, 2022 convection oven. This 4 bedroom 3 full bathroom, 3 car garage, pool home located on an premium preserve lot checks all the boxes. Fantastic layout!! This one is a must see.
Under contract
Price cut: $25.1K (7/16)
$599,900
5323 90TH AVENUE CIRCLE E, PARRISH, FL 34219
4beds
2,552sqft
:
Get pre-qualified$3,963/mo
Single Family Residence
Built in 2004
0.32 Acres Lot
$587,600 Zestimate®
$235/sqft
$70/mo HOA
What's special
Mature oak treesBeautiful lakesFantastic layoutPremium preserve lot
- 32 days |
- 639 |
- 42 |
Likely to sell faster than
Zillow last checked:
Listing updated:
Listed by:
Ryan Hoffman 941-773-9184,
WAGNER REALTY 941-727-2800
Source: Stellar MLS,MLS#: A4698578 Originating MLS: Sarasota - Manatee
Originating MLS: Sarasota - Manatee
Facts & features
Interior
Bedrooms & bathrooms
- Bedrooms: 4
- Bathrooms: 3
- Full bathrooms: 3
Rooms
- Room types: Utility Room
Primary bedroom
- Features: Dual Closets
- Level: First
- Area: 273 Square Feet
- Dimensions: 21x13
Bedroom 2
- Features: Built-in Closet
- Level: First
- Area: 132 Square Feet
- Dimensions: 12x11
Bedroom 3
- Features: Built-in Closet
- Level: First
- Area: 132 Square Feet
- Dimensions: 12x11
Bedroom 4
- Features: Built-in Closet
- Level: First
- Area: 132 Square Feet
- Dimensions: 12x11
Dining room
- Level: First
- Area: 156 Square Feet
- Dimensions: 13x12
Family room
- Level: First
- Area: 306 Square Feet
- Dimensions: 18x17
Great room
- Level: First
- Area: 154 Square Feet
- Dimensions: 14x11
Kitchen
- Level: First
- Area: 224 Square Feet
- Dimensions: 16x14
Laundry
- Level: First
- Area: 42 Square Feet
- Dimensions: 7x6
Heating
- Central, Electric
Cooling
- Central Air
Appliances
- Included: Convection Oven, Dishwasher, Disposal, Dryer, Electric Water Heater, Freezer, Microwave, Range, Range Hood, Refrigerator, Washer
- Laundry: Electric Dryer Hookup, Inside, Washer Hookup
Features
- Ceiling Fan(s), Coffered Ceiling(s), Eating Space In Kitchen, High Ceilings, In Wall Pest System, Kitchen/Family Room Combo, Living Room/Dining Room Combo, Primary Bedroom Main Floor, Solid Surface Counters, Thermostat, Vaulted Ceiling(s), Walk-In Closet(s)
- Flooring: Carpet, Ceramic Tile
- Doors: French Doors
- Windows: Window Treatments
- Has fireplace: No
Interior area
- Total structure area: 3,582
- Total interior livable area: 2,552 sqft
Video & virtual tour
Property
Parking
- Total spaces: 3
- Parking features: Garage - Attached
- Attached garage spaces: 3
Features
- Levels: One
- Stories: 1
- Exterior features: Irrigation System, Lighting, Private Mailbox, Rain Gutters, Sidewalk
- Has private pool: Yes
- Pool features: Deck, Gunite, In Ground, Lighting, Solar Heat
- Has view: Yes
- View description: Trees/Woods
Lot
- Size: 0.32 Acres
- Features: In County, Level, Sidewalk
Details
- Parcel number: 655228159
- Zoning: PDR/NCO
- Special conditions: None
Construction
Type & style
- Home type: SingleFamily
- Property subtype: Single Family Residence
Materials
- Block
- Foundation: Slab
- Roof: Shingle
Condition
- New construction: No
- Year built: 2004
Utilities & green energy
- Sewer: Public Sewer
- Water: Public
- Utilities for property: Cable Available, Electricity Connected, Phone Available, Public, Sewer Connected, Street Lights, Underground Utilities, Water Connected
Community & HOA
Community
- Pet fee: $0 monthly
- Senior community: Yes
- Subdivision: ANCIENT OAKS UNIT ONE
HOA
- Has HOA: Yes
- HOA fee: $70 monthly
- HOA name: Lynn Mahoney- Advanced Management Inc.
- HOA phone: 941-359-1134
Location
- Region: Parrish
Financial & listing details
- Price per square foot: $235/sqft
- Tax assessed value: $491,297
- Annual tax amount: $3,879
- Date on market: 6/30/2026
- Cumulative days on market: 31 days
- Listing terms: Cash,Conventional
- Ownership: Fee Simple
- Total actual rent: 0
- Electric utility on property: Yes
- Road surface type: Paved, Asphalt
Estimated market value
$587,600
$558,000 - $617,000
$3,672/mo
Price history
| Date | Event | Price |
|---|---|---|
| 7/22/2026 | Contingent | $599,900$235/sqft |
Source:  Stellar MLS #A4698578 Report a problem Stellar MLS #A4698578 Report a problem | ||
| 7/16/2026 | Price change | $599,900-4%$235/sqft |
Source: Stellar MLS #A4698578 Report a problem | ||
| 6/30/2026 | Listed for sale | $625,000+59%$245/sqft |
Source: Stellar MLS #A4698578 Report a problem | ||
| 11/16/2004 | Sold | $393,000+465.5%$154/sqft |
Source: Public Record Report a problem | ||
| 1/22/2004 | Sold | $69,500$27/sqft |
Source: Public Record Report a problem | ||
Public tax history
| Year | Property taxes | Tax assessment |
|---|---|---|
| 2025 | $3,879 +6.5% | $300,720 +2.9% |
| 2024 | $3,643 +1.4% | $292,245 +3% |
| 2023 | $3,593 +2.8% | $283,733 +3% |
| 2022 | $3,496 0% | $275,469 +3% |
| 2021 | $3,497 +1% | $267,446 +1.4% |
| 2020 | $3,462 +1.6% | $263,753 +2.3% |
| 2019 | $3,408 +0.9% | $257,823 +1.9% |
| 2018 | $3,377 | $253,016 +2.1% |
| 2017 | -- | $247,812 +2.1% |
| 2016 | $3,562 | $242,715 -10.2% |
| 2015 | $3,562 | $270,365 +17.3% |
| 2014 | $3,562 +9.1% | $230,431 +12% |
| 2013 | $3,267 +326550% | $205,742 +0.1% |
| 2012 | $1 | $205,438 -3.8% |
| 2011 | $1 | $213,493 -1.1% |
| 2010 | -- | $215,778 -13.7% |
| 2009 | $3,946 -14% | $249,937 -18.7% |
| 2008 | $4,591 +7.9% | $307,319 +1.7% |
| 2007 | $4,253 -5% | $302,241 +2.5% |
| 2006 | $4,476 -15.5% | $294,869 -11.8% |
| 2005 | $5,296 +454.1% | $334,269 +507.8% |
| 2004 | $956 +2.9% | $55,000 +4.8% |
| 2003 | $929 +850% | $52,500 +854.5% |
| 2002 | $98 | $5,500 |
Find assessor info on the county website
Monthly payment
Est. payment
Payment breakdown
Explore the cost of this home by adjusting the details. Changes won't be saved.Climate risks
Neighborhood: 34219
Nearby schools
GreatSchools rating
- 7/10Virgil Mills Elementary SchoolGrades: PK-5Distance: 1.2 mi
- 5/10Buffalo Creek Middle SchoolGrades: 6-8Distance: 1.1 mi
- 5/10Parrish Community High SchoolGrades: 9-12Distance: 2.3 mi
- $607,4004 bd3 ba2.7k sqft5327 90th Avenue Cir E, Parrish, FL 34219Off Market
- $639,0004 bd3 ba2.3k sqft5317 90th Avenue Cir E, Parrish, FL 34219Sold
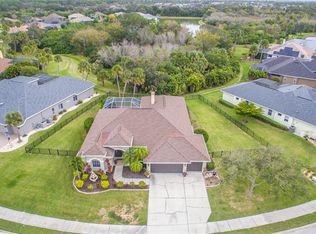
- $571,3004 bd3 ba2.3k sqft5324 90th Avenue Cir E, Parrish, FL 34219Off Market
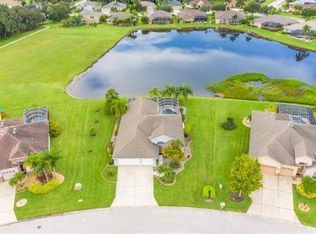
- $576,3004 bd3 ba2.3k sqft5328 90th Avenue Cir E, Parrish, FL 34219Off Market
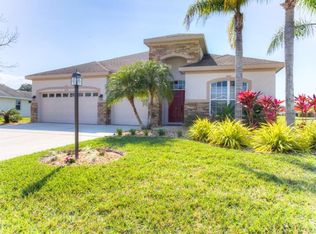
- $672,1004 bd3 ba2.9k sqft5331 90th Avenue Cir E, Parrish, FL 34219Off Market
- $687,7005 bd4 ba3.5k sqft5313 90th Avenue Cir E, Parrish, FL 34219Off Market
- $568,9004 bd3 ba2.3k sqft5320 90th Avenue Cir E, Parrish, FL 34219Off Market
- $456,5003 bd2 ba2.2k sqft5332 90th Avenue Cir E, Parrish, FL 34219Off Market
A local agent can set up tours, give advice and negotiate with sellers.
Similar homes
- $636,0004 bd3 ba3.1k sqft6008 113TH TERRACE E, PARRISH, FL 34219For Sale
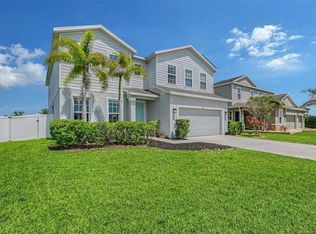
 MLS ID #A4697801, Reid Gerletti, PREMIER SOTHEBY'S INTERNATIONAL REALTY. Stellar MLS
 - $549,0003 bd3 ba2.9k sqft5809 LEXINGTON DRIVE, PARRISH, FL 34219For Sale
 MLS ID #A4689962, Jordan Chancey, PA, MATTHEW GUTHRIE AND ASSOCIATES REALTY LLC. Stellar MLS
 - $619,9004 bd3 ba2.8k sqft235 DAHLIA COURT, BRADENTON, FL 34212For Sale
 MLS ID #A4701276, Ian Brooks Miller, WAGNER REALTY. Stellar MLS
 - $615,0003 bd2 ba2.1k sqft12815 RAINWASHED LOOP, PARRISH, FL 34219For Sale
 MLS ID #A4689831, Brandi Furlan, KW COASTAL LIVING III. Stellar MLS
 - $624,9003 bd2 ba2k sqft16105 31ST STREET E, PARRISH, FL 34219For SaleMLS ID #A4681846, Carol Stewart, LLC, MICHAEL SAUNDERS & COMPANY. Stellar MLS
- $500,0004 bd2 ba1.8k sqft7726 111TH TERRACE E, PARRISH, FL 34219For SaleMLS ID #A4696366, Patricia Baker, RE/MAX ALLIANCE GROUP. Stellar MLS
- $514,9004 bd3 ba3.2k sqft2343 126TH DRIVE E, PARRISH, FL 34219For SaleMLS ID #A4690248, Shaela Lollar, COLDWELL BANKER REALTY. Stellar MLS
- $559,0004 bd3 ba3k sqft1121 THORNBURY DRIVE, PARRISH, FL 34219For SaleMLS ID #A4670135, Pat McMillan, PREMIER SOTHEBY'S INTERNATIONAL REALTY. Stellar MLS
- $449,9004 bd3 ba2.2k sqft12323 30TH STREET E, PARRISH, FL 34219For SaleMLS ID #O6401884, Michael Mcgee, MAINSTAY BROKERAGE LLC. Stellar MLS
- $825,0004 bd3 ba2.7k sqft3310 TWIN RIVERS TRAIL, PARRISH, FL 34219For SaleMLS ID #A4638851, Cindy Quinn, PA, SATO REAL ESTATE INC.. Stellar MLS
- $549,9003 bd2 ba2.2k sqft12231 LAVENDER LOOP, BRADENTON, FL 34212For SaleMLS ID #A4700602, Alexandra Rodriguez, BERKSHIRE HATHAWAY HOMESERVICE. Stellar MLS
- $599,0003 bd2 ba2.3k sqft6209 CYPRESS BEND COURT, BRADENTON, FL 34201For SaleMLS ID #A4695841, Jackie Kleppinger, PREMIER SOTHEBY'S INTERNATIONAL REALTY. Stellar MLS
- $625,0004 bd3 ba2.5k sqft6171 PALOMINO CIRCLE, BRADENTON, FL 34201For SaleMLS ID #A4695150, Daina Filiatreau, COLDWELL BANKER REALTY. Stellar MLS
- $765,0005 bd5 ba3.7k sqft2927 130TH AVENUE E, PARRISH, FL 34219For SaleMLS ID #A4687921, Stacey Bauer, LPT REALTY, LLC. Stellar MLS
- $399,9003 bd2 ba2k sqft12150 MAPLE RIDGE DRIVE, PARRISH, FL 34219For SaleMLS ID #A4688737, Pierre Shaheen, COMPASS FLORIDA LLC. Stellar MLS
- $549,9003 bd2 ba2.2k sqft428 SNAPDRAGON LOOP, BRADENTON, FL 34212For SaleMLS ID #A4696664, Cailyn Caruso, PREFERRED SHORE LLC. Stellar MLS
- $515,0003 bd3 ba2k sqft8222 HAVEN HARBOUR WAY, BRADENTON, FL 34212For SaleMLS ID #A4693669, Mark Bruce, NEXTHOME LUXURY GOLF REALTY. Stellar MLS
- $710,0004 bd3 ba2.7k sqft534 CHANTILLY TRAIL, BRADENTON, FL 34212For SaleMLS ID #A4699244, Jared Anderson, PLACE WATER REAL ESTATE. Stellar MLS
- $559,9003 bd3 ba2.2k sqft14110 18TH PLACE E, BRADENTON, FL 34212For SaleMLS ID #A4687115, Gina Serena, PA, KW SUNCOAST. Stellar MLS
- $359,9903 bd2 ba1.7k sqft4107 PINE MEADOW DRIVE, PARRISH, FL 34219For SaleMLS ID #O6415590, Jeff Jones, MARK SPAIN REAL ESTATE. Stellar MLS
