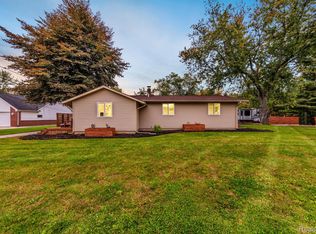
Imagine about 1 acre with a sprawling great room ranch, a 2 story barn/garage, a 3 car L-shaped garage, large circular driveway, and another 2 car wide open barn! Imagine no more as IT IS this amazing property at an amazing price! Make sure to VIEW EVERY PHOTO & keep reading! Built in 2002, 2 year old high efficiency furnace & 1 year old AC! Original owner installed a plethora of Merrilat cabinets complete w/buffet/work island/pullouts shelves/large drawer bases/turnstile base/under cabinet lighting/pantry cabinet/glass fronted uppers. Pella windows/4 skylites (2 kitchen/2 primary bedroom)/vaulted ceilings/recessed lighting, extra wide halls/doorways/grab bars (possibility of adult foster care facility) for disability access, Hardwood & ceramic floors except bedrooms. Ensuite bedroom boasts 9'x7' walk-in closet/bayed window/variable lighting/switching choices/large bathroom w/fiberglass easy clean one piece shower/dual sinks/supersized vanity. Dual entry half bath/main shared bathroom also well appointed. Two door walls lead to 24x14 brick paver/brick wall bordered patio w/remote controlled retractable awning & view of sprawling backyard. Attached garage is L-shaped at 49.5' deep to accommodate 2 cars wide, 2 cars deep or boat/RV's, with rear garage door exit to roll to the other storage buildings/covered shelters or open for "wo-man cave" entertaining. Main garage has pull down stair attic access (floored)/hot & cold water/generator interface/large load center/cabinets/side gravel connecting driveway to/from backyard. 18'x18' two story pole barn (stairs to approx 200sf upper floor and 12' high first level)/almost 8' insulated garage door/svc door/cement floor/electrical outlets everywhere. 17'x10' Lean-to open shed w/water tap. Metal open barn 10' at center/cemented floor/24'x14' dimensions. Cleanest crawl space boasts CEMENTED floor (like a 4'deep basement) w/stairway access/lighting/wired smoke alarms/water softener. Hurry! This one is underpriced!
Sold for $368,000
$368,000
5317 Clintonville Rd, Clarkston, MI 48346
3beds
2,109sqft
Single Family Residence
Built in 2002
0.86 Acres Lot
$435,600 Zestimate®
$174/sqft
$2,781 Estimated rent
Home value
$435,600
$414,000 - $457,000
$2,781/mo
Zestimate® history
Owner options
List your home for rent
$2,781/mo
Rent Zestimate®
Find your next renter with Zillow Rental Manager. Plus, with online applications, you can quickly screen prospective tenants – for free.
$2,781/mo
Rent Zestimate®
Refinance and save
$2,589/mo
Est. payment
Refinancing to a lower rate could help reduce your monthly payments and save thousands over the life of the loan.
$2,589/mo
Est. payment
Explore your selling options
Work with a Zillow partner agent
Leverage their expertise and Zillow's premium Showcase listings to get your home seen by more buyers.
Get startedList with your own agent
Get your home in front of millions of buyers by listing it on Zillow.
Learn how to do itSell it yourself
Take full control of how buyers see your home on Zillow by listing For Sale by Owner (FSBO).
List your homeWhat's special
Zillow last checked:
Listing updated:
Listed by:
Al Block 586-489-8109,
RE/MAX First
Bought with:
Sandy G Sersen, 6501185350
RE/MAX Dream Properties
Source: MiRealSource,MLS#: 50123216 Originating MLS: MiRealSource
Originating MLS: MiRealSourceFacts & features
Interior
Bedrooms & bathrooms
- Bedrooms: 3
- Bathrooms: 3
- Full bathrooms: 2
- 1/2 bathrooms: 1
Rooms
- Room types: Bedroom, Laundry, Master Bedroom, Great Room, Utility/Laundry Room, Master Bathroom, First Flr Lavatory, Bathroom, Dining Room
Primary bedroom
- Level: First
Bedroom 1
- Features: Carpet
- Level: Entry
- Area: 252
- Dimensions: 18 x 14
Bedroom 2
- Features: Carpet
- Level: Entry
- Area: 156
- Dimensions: 13 x 12
Bedroom 3
- Features: Carpet
- Level: Entry
- Area: 143
- Dimensions: 13 x 11
Bathroom 1
- Features: Ceramic
- Level: Entry
Bathroom 2
- Features: Ceramic
- Level: Entry
Dining room
- Features: Wood
- Level: Entry
- Area: 143
- Dimensions: 13 x 11
Great room
- Level: Entry
- Area: 255
- Dimensions: 17 x 15
Kitchen
- Features: Wood
- Level: Entry
- Area: 340
- Dimensions: 20 x 17
Heating
- Forced Air, Other, Natural Gas
Cooling
- Ceiling Fan(s), Central Air
Appliances
- Included: Dishwasher, Dryer, Microwave, Range/Oven, Refrigerator, Washer, Gas Water Heater
- Laundry: First Floor Laundry, Laundry Room, Entry
Features
- Cathedral/Vaulted Ceiling, Walk-In Closet(s), Pantry, Eat-in Kitchen
- Flooring: Ceramic Tile, Carpet, Wood
- Windows: Bay Window(s), Window Treatments, Skylight(s)
- Basement: Other,Interior Entry,Crawl Space
- Has fireplace: No
Interior area
- Total structure area: 4,201
- Total interior livable area: 2,109 sqft
- Finished area above ground: 2,109
- Finished area below ground: 0
Property
Parking
- Total spaces: 3
- Parking features: 3 or More Spaces, Covered, Garage, Unassigned, Lighted, Driveway, Attached, Electric in Garage, Garage Door Opener, Workshop in Garage
- Attached garage spaces: 3
Accessibility
- Accessibility features: Accessibility Features, Accessible Common Area, Accessible Doors
Features
- Levels: One
- Stories: 1
- Patio & porch: Patio, Porch
- Exterior features: Garden
- Frontage type: Road
- Frontage length: 125
Lot
- Size: 0.86 Acres
- Dimensions: 125 x 299
- Features: Deep Lot - 150+ Ft., Large Lot - 65+ Ft., Platted
Details
- Additional structures: Barn(s), Pole Barn, Workshop, Other
- Parcel number: 0835227036
- Zoning description: Residential
- Special conditions: Private
Construction
Type & style
- Home type: SingleFamily
- Architectural style: Ranch
- Property subtype: Single Family Residence
Materials
- Brick, Vinyl Siding
Condition
- New construction: No
- Year built: 2002
Utilities & green energy
- Sewer: Septic Tank
- Water: Public
Community & HOA
Community
- Subdivision: Suprvrs 6 - Independence Township
HOA
- Has HOA: No
Location
- Region: Clarkston
Financial & listing details
- Price per square foot: $174/sqft
- Tax assessed value: $409,600
- Annual tax amount: $2,330
- Date on market: 9/27/2023
- Cumulative days on market: 62 days
- Listing agreement: Exclusive Right To Sell
- Listing terms: Cash,Conventional,FHA,VA Loan,USDA Loan
- Road surface type: Paved
Price history
| Date | Event | Price |
|---|---|---|
| 12/1/2023 | Pending sale | $344,900-6.3%$164/sqft |
Source:  MiRealSource #50123216 Report a problem MiRealSource #50123216 Report a problem | ||
| 11/30/2023 | Sold | $368,000+6.7%$174/sqft |
Source: MiRealSource #50123216 Report a problem | ||
| 9/27/2023 | Listed for sale | $344,900$164/sqft |
Source:  Realcomp II #20230079815 Report a problem Realcomp II #20230079815 Report a problem | ||
Public tax history
| Year | Property taxes | Tax assessment |
|---|---|---|
| 2025 | -- | $204,800 +4.7% |
| 2024 | -- | $195,600 +4% |
| 2023 | -- | $188,100 +7.1% |
| 2022 | -- | $175,700 +2.3% |
| 2021 | -- | $171,700 +10% |
| 2020 | -- | $156,100 +17.1% |
| 2019 | -- | $133,300 +8.9% |
| 2018 | $3,075 +8.7% | $122,400 +6.4% |
| 2015 | $2,830 | $115,000 +15.6% |
| 2014 | -- | $99,500 +6.3% |
| 2011 | -- | $93,600 -3.1% |
| 2010 | -- | $96,600 -12.3% |
| 2009 | -- | $110,100 -41.5% |
| 2002 | -- | $188,200 |
Find assessor info on the county website
Neighborhood: 48346
Nearby homes
- $--3,485 sqftTiger Lily Trl, Clarkston, MI 48346Off Market
- $344,400-- bd2 ba1.4k sqft5281 Clintonville Rd, Clarkston, MI 48346Off Market
- $410,0003 bd2 ba2.2k sqft5329 Clintonville Rd, Clarkston, MI 48346Sold
- $312,100-- bd2 ba1.9k sqft4688 Tiger Lily Trl, Clarkston, MI 48346Off Market
- $349,1003 bd3 ba1.9k sqft4688 Tiger Lily Trl, Independence, MI 48346Off Market
- $310,1003 bd2 ba1.7k sqft4682 Tiger Lily Trl, Clarkston, MI 48346Off Market
- $350,600-- bd1 ba1.8k sqft5263 Clintonville Rd, Clarkston, MI 48346Off Market
- $462,5004 bd3 ba2.3k sqft5322 Clintonville Rd, Clarkston, MI 48346Sold
Nearby schools
GreatSchools rating
- 6/10North Sashabaw Elementary SchoolGrades: K-5Distance: 0.6 mi
- 8/10Sashabaw Middle SchoolGrades: 5-8Distance: 0.7 mi
- 9/10Clarkston High SchoolGrades: 7-12Distance: 2.7 mi
Schools provided by the listing agent
- District: Clarkston Comm School District
Source: MiRealSource. This data may not be complete. We recommend contacting the local school district to confirm school assignments for this home.
Get a cash offer in 3 minutes
Find out how much your home could sell for in as little as 3 minutes with a no-obligation cash offer.
Estimated market value
$435,600
Get a cash offer in 3 minutes
Find out how much your home could sell for in as little as 3 minutes with a no-obligation cash offer.
Estimated market value
$435,600
- Michigan
- Oakland County
- Clarkston
- 48346
- 5317 Clintonville Rd
