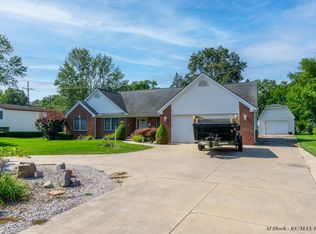
Welcome to your new ranch homestead! situated on nearly 1.5 acres with a 20x30 pole barn, heated and cooled garage, 2 driveways, 3 beds, 2 baths and basement. Come in and be wowed by all the modern tasteful upgrades and abundance of natural light beaming in from the new windows. New LED recessed lighting, neutral paint and luxury vinyl plank add continuity, comfort, and ease of cleaning. The kitchen is truly a show piece with black custom cabinetry, muted gold hardware and refreshing white quartz. Floating shelves, 36" gas cooktop, trendy exhaust hood, wall oven with built in air fryer, beverage fridge, main Fridge with RO water filter, and walk in lighted pantry, will have you wanting to invite Gordon to come cook with you! Pull up a chair to the enormous 8x5 island with perfect pendant lighting, built in sink/dishwasher, and share a coffee and conversation with friends. If formal dining is your thing, we got you covered! The large dining area is great for holiday parties or family dinners but still close to all the action. Open concept living that is fantastic for entertaining and viewing the fenced backyard and 45x30 L shaped concrete patio. Bonus room with the wall to wall windows and French doors. All 3 beds are generous in size and closet space. The primary with walk in closet still has room for sitting area and has a brand new primary bath with dual sinks, LED lighted mirror and tiled tub with rainfall shower. The second bath is reminiscent of a spa with extra tall soaking tub and double sized tiled shower with glass wall. Perfect way to unwind after a long day! First floor laundry is off of the side door and doubles as a mudroom. also perfect for a pet washing station. More updates: new well jet pump and holding tank 2022, electrical and panel and plumbing 2021, siding and windows in last 2 years, new furnace and AC 2019, septic field and tanks 2017, roof 2016, all other interior renovations 2 years or less. Heated/AC garage great for workout room, man cave or toy storage. Barn has electric and concrete.
Sold for $410,000
Zillow last checked:
Listing updated:
Bought with:
Sheryl C Kersten, 6501277348
Brookstone, Realtors LLC
Source: Realcomp II,MLS#: 20230087043
Price history
| Date | Event | Price |
|---|---|---|
| 11/17/2023 | Sold | $410,000+2.5%$185/sqft |
Source:  Realcomp II #20230087043 Report a problem Realcomp II #20230087043 Report a problem | ||
| 11/5/2023 | Pending sale | $399,900$181/sqft |
Source: Realcomp II #20230087043 Report a problem | ||
| 10/13/2023 | Listed for sale | $399,900+77.7%$181/sqft |
Source: Realcomp II #20230087043 Report a problem | ||
| 10/24/2018 | Sold | $225,000-2.2%$102/sqft |
Source: Public Record Report a problem | ||
| 8/5/2018 | Pending sale | $229,999$104/sqft |
Source: CENTURY 21 Town & Country #218033891 Report a problem | ||
| 7/28/2018 | Price change | $229,999-4.2%$104/sqft |
Source: CENTURY 21 Town & Country #218033891 Report a problem | ||
| 7/22/2018 | Price change | $239,999-2%$108/sqft |
Source: CENTURY 21 Town & Country #218033891 Report a problem | ||
| 7/6/2018 | Price change | $244,999-2%$111/sqft |
Source: CENTURY 21 Town & Country #218033891 Report a problem | ||
| 6/21/2018 | Price change | $249,999-3.8%$113/sqft |
Source: CENTURY 21 Town & Country #218033891 Report a problem | ||
| 6/7/2018 | Price change | $259,999-3.7%$117/sqft |
Source: CENTURY 21 Town & Country #218033891 Report a problem | ||
| 5/30/2018 | Price change | $269,999-1.8%$122/sqft |
Source: CENTURY 21 Town & Country #218033891 Report a problem | ||
| 5/7/2018 | Price change | $275,000-4.8%$124/sqft |
Source: CENTURY 21 Town & Country #218033891 Report a problem | ||
| 5/3/2018 | Price change | $289,000-3.3%$131/sqft |
Source: CENTURY 21 Town & Country #218033891 Report a problem | ||
| 4/25/2018 | Listed for sale | $299,000+30.6%$135/sqft |
Source: Century 21 Town & Country-Clar #218033891 Report a problem | ||
| 6/30/2015 | Listing removed | $229,000$103/sqft |
Source: Century 21 Town & Country-Clar #215058510 Report a problem | ||
| 6/9/2015 | Listed for sale | $229,000+61.3%$103/sqft |
Source: Century 21 Town & Country-Clar #215058510 Report a problem | ||
| 9/13/2012 | Sold | $142,000-5.3%$64/sqft |
Source: Public Record Report a problem | ||
| 5/18/2012 | Listed for sale | $149,900-0.1%$68/sqft |
Source: WILHELM & ASSOC INC, REALTOR� #212050258 Report a problem | ||
| 10/3/2011 | Listing removed | $149,999$68/sqft |
Source: MAX BROOCK, REALTORS-BIRMINGHAM #211067709 Report a problem | ||
| 9/9/2011 | Price change | $149,999-10.4%$68/sqft |
Source: MAX BROOCK, REALTORS-BIRMINGHAM #211067709 Report a problem | ||
| 6/29/2011 | Listed for sale | $167,500-11.6%$76/sqft |
Source: Real Estate One #211067709 Report a problem | ||
| 4/25/2011 | Listing removed | $189,500$86/sqft |
Source: Visual Tour #210078070 Report a problem | ||
| 2/24/2011 | Listed for sale | $189,500+12.8%$86/sqft |
Source: Visual Tour #210078070 Report a problem | ||
| 10/24/2010 | Listing removed | $168,000$76/sqft |
Source: TEAM ONE TOWN & COUNTRY R E #210078070 Report a problem | ||
| 9/11/2010 | Price change | $168,000-6.1%$76/sqft |
Source: TEAM ONE TOWN & COUNTRY R E #210078070 Report a problem | ||
| 9/3/2010 | Listed for sale | $179,000$81/sqft |
Source: TEAM ONE TOWN & COUNTRY R E #210078070 Report a problem | ||
Nearby homes
Get a cash offer in 3 minutes
Find out how much your home could sell for in as little as 3 minutes with a no-obligation cash offer.
Estimated market value
$447,900
