Skip main navigation
Closed
  • $1,450,000

    5317 Legends Dr, Braselton, GA 30517

    4beds
    --sqft
    Single Family Residence, Residential
    Built in 1996
    1.37 Acres Lot
    $1,437,500 Zestimate®
    $--/sqft
    $7,074 Estimated rent

    Home value

    $1,437,500

    $1.32M - $1.57M

    $7,074/mo

    Zestimate® history
    Loading
    Loading...

    Owner options

    List your home for rent

    $7,074/mo

    Rent Zestimate®

    Find your next renter with Zillow Rental Manager. Plus, with online applications, you can quickly screen prospective tenants – for free.

    Learn more

    $7,074/mo

    Rent Zestimate®

    Refinance and save

    $9,004/mo

    Est. payment

    Refinancing to a lower rate could help reduce your monthly payments and save thousands over the life of the loan.

    See today's rates

    $9,004/mo

    Est. payment

    Explore your selling options

    Work with a Zillow partner agent

    Leverage their expertise and Zillow's premium Showcase listings to get your home seen by more buyers.

    Get started

    List with your own agent

    Get your home in front of millions of buyers by listing it on Zillow.

    Learn how to do it

    Sell it yourself

    Take full control of how buyers see your home on Zillow by listing For Sale by Owner (FSBO).

    List your home

    What's special

    Soaring ceilingsElegant walls of windowsMarble floorGym areaLuxury designer turfSecond sinkCompletely renovated home
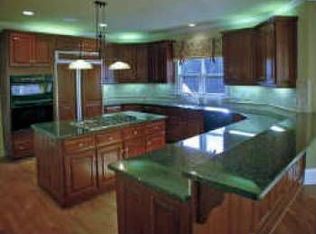
    WELCOME HOME TO THIS COMPLETELY RENOVATED HOME IN THE LEGENDS OF CHATEAU ELAN. ONE OF THE MOST SOUGHT AFTER GOLF AND DOUBLE GATED COMMUNITIES. ONE OF A KIND. THIS ENTIRE HOME HAS BEEN RENOVATED INCLUDING THE POOL AND TURF BACKYARD. FLOORS ARE OAK WITH WHITE STAIN THAT ARE IN METICULOUS CONDITION. ONE OF A KIND SHOWPLACE ON THE 8TH GREEN OF THE LEGENDS GOLF COURSE.THIS INSPIRED MASTERPIECE HAS BEEN RENOVATED WITH NO DETAIL SPARED. STEP INSIDE TO A GRAND OPEN LAYOUT FLOODED WITH NATURAL LIGHT, THE ELEGANT WALLS OF WINDOWS AND SOARING CEILINGS MAKE EVERY SPEACE FEEL BRIGHT, AIRY AND MAGAZINE-WORTHY.SOLID OAK HARWOODS WITH WHITE STAIN FINISH AND DESIGNER FINISHED FLOW THROUGH OUT CREATING A PERFECT BELEND OF MODERN LUXURY AND TIMELESS ELEGANCE.THE CHEF KITCHEN FEATURES TOP OF THE LINE APPLIANCES, WINE COOLERS, BEVERAGE COOLER, ICE MAKER, SECOND SINK, WET BAR AND WALK IN PANTRY WITH AMPLE CABINETS AND STORAGE SPACE. THE KITCHEN ALSO INCLUDES HUGE ISLAND, KEEPING ROOM AND BREAKFAST AREA. THE PRIMARY SUITE HAS PERFECT VIEW OF POOL AND GOLF COURSE WITH ACCESS TO HUGE PORCH. ELEGANT BATH WITH DOUBLE VANITIES, A 5 STAR BATH WITH SOAKING TUB, RAINFALL SHOWER HEADS, MARBLE FLOOR AND WALK IN CUSTOM CLOSET. THE MAIN LEVEL IS OPEN AND HAS A GREAT FLOW INCLUDING DINING AREA, FAMILY ROOM AND OFFICE AREA. THE UPSTAIRS INCLUDES 2 ADDITIONAL OVERSIZED SUITES WITH FULL BATHS. THE FINISHED TERRACE LEVEL IS PERFECT FOR ENTERTAINING WITH PATIO AND ACCESS TO POOL AREA, STORAGE GALORE, GYM AREA, BEDROOM/MEDIA ROOM WITH STEAM SHOWER AND BAR AREA. OUTSIDE IS LIKE A PRIVATE RESORT WITH SALT WATER POOL, SUN SHELF AND WATERFALL FEATURE AND LUXURY DESIGNER TURF.THE BEST VIEW IN THE LEGENDS AT CHATEAU ELAN. COME LIVE WHERE OTHERS VACATION IN THE GATED PRESTIGIOUS CHATEAU ELAN. DEEDED MEMBERSHIP. APPRAISED VALUE 1.9 MILLION.

    Zillow last checked:

    Listing updated:

    Listed by:

    Real Estate by Mimi,

    Pend Realty, LLC.,

    Olivier Damagnez,

    Pend Realty, LLC.

    Bought with:

    Olivier Damagnez, 437094

    Pend Realty, LLC.

    Source: FMLS GA,MLS#: 7680915MLS Logo

    Facts & features

    Interior

    Bedrooms & bathrooms
    • Bedrooms: 4
    • Bathrooms: 5
    • Full bathrooms: 4
    • 1/2 bathrooms: 1
    • Main level bathrooms: 1
    • Main level bedrooms: 1
    Rooms
    • Room types: Bonus Room, Exercise Room, Family Room, Game Room, Great Room, Laundry, Loft, Media Room, Office
    Primary bedroom
    • Features: Master on Main
    • Level: Master on Main
    Bedroom
    • Features: Master on Main
    Primary bathroom
    • Features: Double Shower, Double Vanity, Soaking Tub, Vaulted Ceiling(s)
    Dining room
    • Features: Great Room, Seats 12+
    Kitchen
    • Features: Breakfast Bar, Breakfast Room, Cabinets White, Eat-in Kitchen, Keeping Room, Kitchen Island, Pantry Walk-In, Solid Surface Counters, View to Family Room
    Heating
    • Forced Air
    Cooling
    • Ceiling Fan(s), Central Air
    Appliances
    • Included: Dishwasher, Disposal, Double Oven, Microwave, Refrigerator
    • Laundry: In Kitchen, Laundry Room
    Features
    • Double Vanity, Entrance Foyer, High Ceilings, High Ceilings 9 ft Lower, High Ceilings 9 ft Main, High Ceilings 9 ft Upper, High Speed Internet, Tray Ceiling(s), Vaulted Ceiling(s), Walk-In Closet(s), Wet Bar
    • Flooring: Ceramic Tile, Hardwood
    • Windows: Double Pane Windows
    • Basement: Crawl Space,Daylight,Finished,Finished Bath,Full
    • Number of fireplaces: 1
    • Fireplace features: Family Room
    • Common walls with other units/homes: No Common Walls
    Interior area
    • Total structure area: 0
    • Finished area above ground: 5,650
    • Finished area below ground: 0

    Property

    Parking
    • Total spaces: 3
    • Parking features: Garage, Garage Door Opener, Garage Faces Side, Level Driveway
    • Garage spaces: 3
    • Has uncovered spaces: Yes
    Accessibility
    • Accessibility features: None
    Features
    • Levels: Three Or More
    • Patio & porch: Covered, Deck, Front Porch, Patio, Rear Porch
    • Exterior features: Courtyard, Lighting, Private Yard, No Dock
    • Pool features: Gunite, Salt Water, Waterfall
    • Spa features: None
    • Fencing: Fenced,Privacy
    • Has view: Yes
    • View description: Golf Course
    • Waterfront features: None
    • Body of water: None
    Lot
    • Size: 1.37 Acres
    • Features: Level
    Details
    • Additional structures: None
    • Parcel number: R3005C002
    • Other equipment: None
    • Horse amenities: None

    Construction

    Type & style
    • Home type: SingleFamily
    • Architectural style: European,Ranch,Traditional
    • Property subtype: Single Family Residence, Residential
    Materials
    • Brick, Stucco
    • Roof: Composition
    Condition
    • Updated/Remodeled
    • New construction: No
    • Year built: 1996

    Utilities & green energy

    • Electric: 220 Volts
    • Sewer: Septic Tank
    • Water: Public
    • Utilities for property: Cable Available, Electricity Available, Natural Gas Available
    Green energy
    • Energy efficient items: None
    • Energy generation: None

    Community & HOA

    Community
    • Features: Clubhouse, Fitness Center, Gated, Golf, Homeowners Assoc, Park, Playground, Pool, Restaurant, Street Lights, Swim Team, Tennis Court(s)
    • Security: Security Guard
    • Subdivision: Chateau Elan
    HOA
    • Has HOA: Yes
    • Services included: Swim, Tennis
    Location
    • Region: Braselton

    Financial & listing details

    • Tax assessed value: $1,064,000
    • Annual tax amount: $13,619
    • Date on market: 11/13/2025
    • Cumulative days on market: 5 days
    • Ownership: Fee Simple
    • Electric utility on property: Yes
    • Road surface type: Paved

    Price history

    DateEventPrice
    1/23/2026Sold$1,450,000-14.1%
    Source: FMLS GA #7680915 Report a problem
    12/28/2025Pending sale$1,688,000
    Source: GAMLS #10642950 Report a problem
    11/13/2025Listed for sale$1,688,000
    Source: GAMLS #10642950 Report a problem
    11/11/2025Listing removed$1,688,000
    Source: FMLS GA #7593171 Report a problem
    8/29/2025Price change$1,688,000-5.2%
    Source: FMLS GA #7593171 Report a problem
    7/23/2025Price change$1,780,000-5.3%
    Source: FMLS GA #7593171 Report a problem
    7/15/2025Price change$1,880,000-5.4%
    Source: FMLS GA #7593171 Report a problem
    7/3/2025Price change$1,988,000-9.1%
    Source: GAMLS #10539494 Report a problem
    6/9/2025Listed for sale$2,188,000+82.3%
    Source: FMLS GA #7593171 Report a problem
    6/4/2024Sold$1,200,000-14.2%
    Source: Public Record Report a problem
    3/8/2024Pending sale$1,399,000
    Source: GAMLS #10223213 Report a problem
    2/15/2024Price change$1,399,000-3.5%
    Source: GAMLS #10223213 Report a problem
    1/17/2024Price change$1,449,000-3.3%
    Source: GAMLS #10223213 Report a problem
    11/8/2023Listed for sale$1,499,000-5.7%
    Source: FMLS GA #7300137 Report a problem
    11/6/2023Listing removed$1,590,000
    Source: GAMLS #10179473 Report a problem
    10/24/2023Listed for sale$1,590,000
    Source: FMLS GA #7243521 Report a problem
    10/12/2023Pending sale$1,590,000
    Source: FMLS GA #7243521 Report a problem
    10/2/2023Contingent$1,590,000
    Source: GAMLS #10179473 Report a problem
    7/27/2023Listed for sale$1,590,000+117.8%
    Source: FMLS GA #7243521 Report a problem
    6/16/2020Sold$730,000-3.9%
    Source: GAMLS #8787290 Report a problem
    6/8/2020Pending sale$760,000
    Source: Funari Realty, LLC. #6720119 Report a problem
    5/15/2020Listed for sale$760,000-4.9%
    Source: Funari Realty, LLC. #6720119 Report a problem
    12/31/2016Listing removed$3,800-3.8%
    Source: FUNARI REALTY LLC #5781534 Report a problem
    9/3/2016Listing removed$798,888
    Source: FUNARI REALTY LLC #7577832 Report a problem
    1/22/2016Listing removed$3,950
    Source: FUNARI REALTY LLC #5572045 Report a problem
    1/22/2016Listed for sale$798,888+26.8%
    Source: FUNARI REALTY LLC #5633187 Report a problem
    9/3/2015Listed for rent$3,950
    Source: FUNARI REALTY LLC #5572045 Report a problem
    8/11/1998Sold$630,000+2277.4%
    Source: Public Record Report a problem
    6/3/1997Sold$26,500-76.8%
    Source: Public Record Report a problem
    4/12/1995Sold$114,000
    Source: Public Record Report a problem

    Public tax history

    YearProperty taxesTax assessment
    2025$13,449 -1.3%$425,600
    2024$13,619 -0.3%$425,600 -3%
    2023$13,662 +6.6%$438,800 +9.9%
    2022$12,814 +33.8%$399,200 +36.7%
    2021$9,578 -0.4%$292,000 +0.4%
    2020$9,612 +24.2%$290,840 +23.8%
    2019$7,740 $234,840
    2018$7,740 -0.3%$234,840
    2016$7,765 -1.4%$234,840
    2015$7,872 $234,840
    2014$7,872 +7.6%$234,840 +8.4%
    2013$7,318 $216,560
    2012-- $216,560 -19.2%
    2011-- $268,000 -18.5%
    2010-- $328,920
    2009-- $328,920 +7.4%
    2007-- $306,360
    2006-- $306,360
    2005-- $306,360
    2004$4,710 -0.1%$306,360
    2003$4,714 -49.7%$306,360
    2002$9,376 +16.6%$306,360 +17.6%
    2001$8,041 $260,406
    Find assessor info on the county website

    Neighborhood: 30517

    Nearby schools

    GreatSchools rating
    Schools provided by the listing agent
    • Elementary: Duncan Creek
    • Middle: Osborne
    • High: Mill Creek

    Source: FMLS GA. This data may not be complete. We recommend contacting the local school district to confirm school assignments for this home.

    Get a cash offer in 3 minutes
    Find out how much your home could sell for in as little as 3 minutes with a no-obligation cash offer.
    Estimated market value
    $1,437,500
    Get a cash offer in 3 minutes
    Find out how much your home could sell for in as little as 3 minutes with a no-obligation cash offer.
    Estimated market value
    $1,437,500