Spectacular European-influenced Estate is perfectly situated on a 1.7 acre manicured lot on the 8th green of the PRIVATE Legends golf course. Enormous primary suite on the main level has sitting room that overlooks the resort-style pool and enjoys l-o-n-g, lovely golf views. Very ROMANTIC master bathroom has linear fireplace over the free standing bathtub. The huge, walk-through shower has body sprayers, double rainshower heads, the works!! EVERYTHING THROUGHOUT is NEW or has been beautifully updated. Massive foyer with floating staircase welcomes you to this custom built beauty with paneled study and party-size dining room. A volume ceiling and floor-to-ceiling windows in the light-filled family room. Huge keeping room has wet bar. Dreamy, totally updated kitchen has one-level island. Pocket office. Massive laundry room with dog bath! Front and rear stairways. Four ensuites upstairs. One is is a TRUE PRINCESS SUITE with a sitting room and two walk-in clostes! The terrace level is an entertainer's dream!! There is a game room with enough space for matching pool table and ping pong table, dining and/or card room, gym, full bathroom with access to pool, additional bedroom or video room, finished storage room with built-in cabinets, drawers, etc. Tons of additional storage with stairway up to main level garage. Addtional golf cart garage in basement! The coolest-ever "Secret Room" can be purposed as the perfect media room or private studio, etc. The outside living spaces will not disappoint! Artificial turf frames the 41' x 18' heated, salt water pool with spa. All newish equipment is wifi equipped. Beautiful landscape and pool lighting make this space feel like your own luxury oasis! You'll never want to leave home! Sellers are very sad to leave. You will understand why when you see this lovingly maintained and beautifully appointed masterpiece.
Closed
$3,044,000
5323 Legends Dr, Braselton, GA 30517
6beds
12,336sqft
Single Family Residence
Built in 1999
1.67 Acres Lot
$2,999,700 Zestimate®
$247/sqft
$6,549 Estimated rent
Home value
$2,999,700
$2.76M - $3.27M
$6,549/mo
Zestimate® history
Owner options
List your home for rent
$6,549/mo
Rent Zestimate®
Find your next renter with Zillow Rental Manager. Plus, with online applications, you can quickly screen prospective tenants – for free.
$6,549/mo
Rent Zestimate®
Refinance and save
$18,380/mo
Est. payment
Refinancing to a lower rate could help reduce your monthly payments and save thousands over the life of the loan.
$18,380/mo
Est. payment
Explore your selling options
Work with a Zillow partner agent
Leverage their expertise and Zillow's premium Showcase listings to get your home seen by more buyers.
Get startedList with your own agent
Get your home in front of millions of buyers by listing it on Zillow.
Learn how to do itSell it yourself
Take full control of how buyers see your home on Zillow by listing For Sale by Owner (FSBO).
List your homeWhat's special
Zillow last checked:
Listing updated:
Listed by:
Lori Cable 770-318-5028,
Chateau Elan Realty LLC,
Suzanne M Davidson 404-202-9531,
Chateau Elan Realty LLC
Bought with:
Felicia Broady, 180495
Virtual Properties Realty.Net
Source: GAMLS,MLS#: 10537574
Facts & features
Interior
Bedrooms & bathrooms
- Bedrooms: 6
- Bathrooms: 7
- Full bathrooms: 6
- 1/2 bathrooms: 1
- Main level bathrooms: 1
- Main level bedrooms: 1
Rooms
- Room types: Bonus Room, Exercise Room, Family Room, Foyer, Game Room, Keeping Room, Loft, Media Room, Office, Other
Dining room
- Features: Seats 12+, Separate Room
Kitchen
- Features: Breakfast Bar, Breakfast Room, Kitchen Island, Pantry, Solid Surface Counters, Walk-in Pantry
Heating
- Forced Air, Heat Pump, Natural Gas, Zoned
Cooling
- Electric, Heat Pump, Zoned
Appliances
- Included: Dishwasher, Disposal, Double Oven, Gas Water Heater, Microwave, Other, Refrigerator
- Laundry: Common Area, Other
Features
- Bookcases, Double Vanity, High Ceilings, Master On Main Level, Rear Stairs, Separate Shower, Soaking Tub, Tile Bath, Entrance Foyer, Walk-In Closet(s), Wet Bar
- Flooring: Carpet, Wood, Sustainable, Tile
- Windows: Double Pane Windows, Window Treatments
- Basement: Bath Finished,Concrete,Exterior Entry,Finished,Full
- Number of fireplaces: 4
- Fireplace features: Family Room, Gas Log, Gas Starter, Other
- Common walls with other units/homes: No Common Walls
Interior area
- Total structure area: 12,336
- Total interior livable area: 12,336 sqft
- Finished area above ground: 8,372
- Finished area below ground: 3,964
Property
Parking
- Parking features: Garage, Garage Door Opener, Kitchen Level, Side/Rear Entrance
- Has garage: Yes
Features
- Levels: Three Or More
- Stories: 3
- Patio & porch: Patio, Porch
- Exterior features: Balcony, Sprinkler System
- Has private pool: Yes
- Pool features: Heated, Pool/Spa Combo, Salt Water
- Fencing: Back Yard,Fenced
- Body of water: None
- Frontage type: Golf Course
Lot
- Size: 1.67 Acres
- Features: Corner Lot, Level
- Residential vegetation: Grassed
Details
- Parcel number: R3005C001
Construction
Type & style
- Home type: SingleFamily
- Architectural style: European
- Property subtype: Single Family Residence
Materials
- Stucco
- Roof: Composition
Condition
- Updated/Remodeled
- New construction: No
- Year built: 1999
Utilities & green energy
- Electric: 220 Volts
- Sewer: Septic Tank
- Water: Public
- Utilities for property: Cable Available, Electricity Available, Natural Gas Available, Phone Available, Underground Utilities, Water Available
Green energy
- Water conservation: Low-Flow Fixtures
Community & HOA
Community
- Features: Clubhouse, Fitness Center, Gated, Golf, Playground, Pool, Street Lights, Tennis Court(s), Tennis Team
- Security: Gated Community, Security System
- Subdivision: Chateau Elan
HOA
- Has HOA: Yes
- Services included: Other, Private Roads
- HOA fee: $3,000 annually
Location
- Region: Braselton
Financial & listing details
- Price per square foot: $247/sqft
- Tax assessed value: $1,650,200
- Annual tax amount: $21,123
- Date on market: 6/5/2025
- Cumulative days on market: 87 days
- Listing agreement: Exclusive Right To Sell
- Listing terms: Cash,Conventional,VA Loan
- Electric utility on property: Yes
Price history
| Date | Event | Price |
|---|---|---|
| 10/13/2025 | Sold | $3,044,000-4.5%$247/sqft |
Source:  GAMLS #10537574 Report a problem GAMLS #10537574 Report a problem | ||
| 8/31/2025 | Pending sale | $3,188,800$258/sqft |
Source: GAMLS #10537574 Report a problem | ||
| 6/5/2025 | Listed for sale | $3,188,800+170.5%$258/sqft |
Source: GAMLS #10537574 Report a problem | ||
| 6/15/2021 | Sold | $1,179,000-9.2%$96/sqft |
Source:  GAMLS #8936308 Report a problem GAMLS #8936308 Report a problem | ||
| 3/19/2021 | Pending sale | $1,299,000$105/sqft |
Source:  FMLS GA #6848209 Report a problem FMLS GA #6848209 Report a problem | ||
| 3/7/2021 | Contingent | $1,299,000$105/sqft |
Source: FMLS GA #6848209 Report a problem | ||
| 3/2/2021 | Listed for sale | $1,299,000-7.2%$105/sqft |
Source: FMLS GA #6848209 Report a problem | ||
| 5/1/2020 | Listing removed | $1,399,800$113/sqft |
Source: Chateau Elan Realty #6674808 Report a problem | ||
| 2/1/2020 | Price change | $1,399,800-17.6%$113/sqft |
Source: Chateau Elan Realty #6674808 Report a problem | ||
| 1/7/2020 | Price change | $1,699,800+0%$138/sqft |
Source: Chateau Elan Realty LLC #8714915 Report a problem | ||
| 8/29/2019 | Listed for sale | $1,699,000+3%$138/sqft |
Source: Chateau Elan Realty LLC #8650429 Report a problem | ||
| 8/4/2016 | Listing removed | $1,649,000$134/sqft |
Source: FUNARI REALTY LLC #5591579 Report a problem | ||
| 9/4/2015 | Price change | $1,649,000-5.7%$134/sqft |
Source: FUNARI REALTY LLC #5591579 Report a problem | ||
| 8/23/2014 | Listed for sale | $1,749,000+599.6%$142/sqft |
Source: BHHS Georgia Properties-Suwanee-Duluth #5335576 Report a problem | ||
| 1/30/1998 | Sold | $250,000+104.1%$20/sqft |
Source: Public Record Report a problem | ||
| 12/10/1996 | Sold | $122,500$10/sqft |
Source: Public Record Report a problem | ||
Public tax history
| Year | Property taxes | Tax assessment |
|---|---|---|
| 2025 | $20,859 -1.2% | $660,080 |
| 2024 | $21,123 -0.3% | $660,080 -10.8% |
| 2023 | $21,189 +40% | $740,200 +57% |
| 2022 | $15,138 -9.2% | $471,600 -21.1% |
| 2021 | $16,671 +5.4% | $597,680 +8.4% |
| 2020 | $15,819 | $551,320 +15.7% |
| 2019 | -- | $476,480 |
| 2018 | $14,241 0% | $476,480 |
| 2016 | $14,242 -1% | $476,480 |
| 2015 | $14,382 | $476,480 |
| 2014 | $14,382 +7.2% | $476,480 +11.7% |
| 2013 | $13,413 | $426,480 |
| 2012 | -- | $426,480 |
| 2011 | -- | $426,480 -38.8% |
| 2010 | -- | $697,400 |
| 2009 | -- | $697,400 +32.5% |
| 2007 | -- | $526,440 |
| 2006 | -- | $526,440 |
| 2005 | -- | $526,440 |
| 2004 | -- | $526,440 |
| 2003 | -- | $526,440 |
| 2002 | $14,484 -1.2% | $526,440 |
| 2001 | $14,662 | $526,440 |
Find assessor info on the county website
Neighborhood: 30517
Nearby homes
- $1,450,0004 bd5 ba-- sqft5317 Legends Dr, Braselton, GA 30517Sold
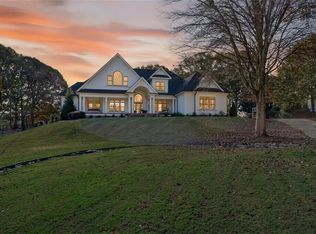
- $2,457,6005 bd8 ba11k sqft5312 Legends Dr, Braselton, GA 30517Off Market
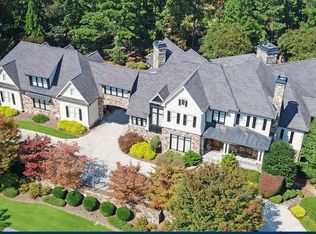
- $1,326,3005 bd5 ba6.2k sqft5292 Legends Dr, Braselton, GA 30517Off Market
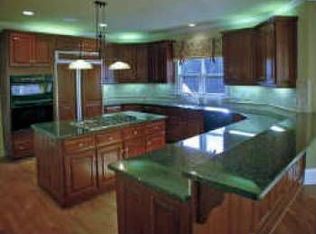
- $2,058,7004 bd6 ba8.5k sqft5303 Legends Dr, Braselton, GA 30517Off Market

- $2,550,0007 bd9 ba13k sqft5322 Legends Dr, Braselton, GA 30517Sold
- $1,662,2005 bd6 ba8.1k sqft5332 Legends Dr, Braselton, GA 30517Off Market
- $1,836,0001.1 Acres5282 Legends Dr, Braselton, GA 30517Off Market
- $2,435,5004 bd9 ba14k sqft5343 Legends Dr, Braselton, GA 30517Off Market
Nearby schools
GreatSchools rating
- 9/10Duncan Creek Elementary SchoolGrades: PK-5Distance: 2.2 mi
- 8/10Frank N. Osborne Middle SchoolGrades: 6-8Distance: 2.2 mi
- 9/10Mill Creek High SchoolGrades: 9-12Distance: 2.4 mi
Schools provided by the listing agent
- Elementary: Duncan Creek
- Middle: Frank N Osborne
- High: Mill Creek
Source: GAMLS. This data may not be complete. We recommend contacting the local school district to confirm school assignments for this home.
Get a cash offer in 3 minutes
Find out how much your home could sell for in as little as 3 minutes with a no-obligation cash offer.
Estimated market value
$2,999,700
Get a cash offer in 3 minutes
Find out how much your home could sell for in as little as 3 minutes with a no-obligation cash offer.
Estimated market value
$2,999,700
- Georgia
- Gwinnett County
- Braselton
- 30517
- 5323 Legends Dr
Nearby cities
Nearby zip codes
Other Braselton Topics
