Skip main navigation
Sold
  • Price Unknown

    5317 Lucille Ln, Shawnee, KS 66203

    3beds
    2,234sqft
    Single Family Residence
    Built in 1963
    0.34 Acres Lot
    $362,400 Zestimate®
    $--/sqft
    $2,618 Estimated rent

    Home value

    $362,400

    $341,000 - $388,000

    $2,618/mo

    Zestimate® history
    Loading
    Loading...

    Owner options

    List your home for rent

    $2,618/mo

    Rent Zestimate®

    Find your next renter with Zillow Rental Manager. Plus, with online applications, you can quickly screen prospective tenants – for free.

    Learn more

    $2,618/mo

    Rent Zestimate®

    Refinance and save

    Refinancing to a lower rate could help reduce your monthly payments and save thousands over the life of the loan.

    See today's rates

    Explore your selling options

    Work with a Zillow partner agent

    Leverage their expertise and Zillow's premium Showcase listings to get your home seen by more buyers.

    Get started

    List with your own agent

    Get your home in front of millions of buyers by listing it on Zillow.

    Learn how to do it

    Sell it yourself

    Take full control of how buyers see your home on Zillow by listing For Sale by Owner (FSBO).

    List your home

    What's special

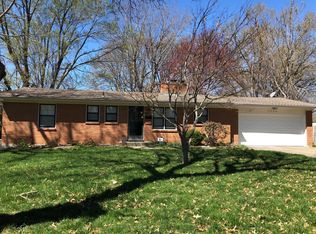
    Easy main-floor living and a terrific open layout highlight this spacious three-bedroom, two-bath ranch. All three bedrooms and both full baths are on the main level, while the open kitchen and large family room create a comfortable central gathering space for everyday living and entertaining. The family room features a brick fireplace and built-ins, with sliding doors opening directly to the patio and backyard. A separate front living room provides another bright and inviting space, while beautiful hardwood floors run throughout much of the main level. Altogether, the thoughtful layout offers 1,408 square feet on the main floor with plenty of room to spread out while keeping everything you need on one level. Downstairs, more than 800 additional square feet provides an exceptionally large and versatile bonus to the home. A recreation area with a second brick fireplace and wet bar opens to an expansive additional space with room for games, hobbies, exercise, a home office, entertaining, storage and more. The home sits on an approximately 15,000-square-foot lot with mature trees and plantings, a large backyard patio and an attached two-car garage. Solid, comfortable and move-in ready, this home combines a terrific ranch floor plan, abundant living space and the flexibility to enjoy it just as it is or personalize it over time.

    Zillow last checked:

    Listing updated:

    Listed by:

    Thrive RealEstate KC Team 913-825-7720,

    KW KANSAS CITY METRO,

    Sam Lind 913-481-6083,

    KW KANSAS CITY METRO

    Bought with:

    Erin Pringle, SP00221022

    NextHome Gadwood Group

    Source: Heartland MLS as distributed by MLS GRID,MLS#: 2635675MLS Logo

    Facts & features

    Interior

    Bedrooms & bathrooms
    • Bedrooms: 3
    • Bathrooms: 2
    • Full bathrooms: 2
    Primary bedroom
    • Features: Ceiling Fan(s), Wood Floor
    • Level: First
    • Area: 140 Square Feet
    • Dimensions: 14 x 10
    Bedroom 2
    • Features: Wood Floor
    • Level: First
    • Area: 130 Square Feet
    • Dimensions: 10 x 13
    Bedroom 3
    • Features: Wood Floor
    • Level: First
    • Area: 100 Square Feet
    • Dimensions: 10 x 10
    Primary bathroom
    • Features: Ceramic Tiles, Shower Only
    • Level: First
    Bathroom 2
    • Features: Ceramic Tiles, Tub Only
    • Level: First
    Breakfast room
    • Features: Ceramic Tiles
    • Level: First
    • Area: 105 Square Feet
    • Dimensions: 15 x 7
    Family room
    • Features: Ceiling Fan(s), Ceramic Tiles, Fireplace
    • Level: First
    • Area: 240 Square Feet
    • Dimensions: 15 x 16
    Kitchen
    • Features: Ceramic Tiles
    • Level: First
    • Area: 72 Square Feet
    • Dimensions: 6 x 12
    Living room
    • Features: Wood Floor
    • Level: First
    • Area: 204 Square Feet
    • Dimensions: 17 x 12
    Other
    • Level: Basement
    • Area: 300 Square Feet
    • Dimensions: 25 x 12
    Recreation room
    • Features: Fireplace, Wet Bar
    • Level: Basement
    • Area: 378 Square Feet
    • Dimensions: 27 x 14
    Heating
    • Natural Gas
    Cooling
    • Electric
    Appliances
    • Included: Dishwasher, Disposal, Humidifier, Refrigerator, Electric Range
    • Laundry: In Basement
    Features
    • Ceiling Fan(s)
    • Flooring: Wood
    • Windows: Skylight(s)
    • Basement: Concrete,Finished,Full
    • Number of fireplaces: 2
    • Fireplace features: Family Room, Recreation Room
    Interior area
    • Total structure area: 2,234
    • Total interior livable area: 2,234 sqft
    • Finished area above ground: 1,408
    • Finished area below ground: 826

    Property

    Parking
    • Total spaces: 2
    • Parking features: Attached
    • Attached garage spaces: 2
    Features
    • Patio & porch: Patio
    • Fencing: Metal
    Lot
    • Size: 0.34 Acres
    • Features: Level, Many Trees
    Details
    • Parcel number: QP13600000 0023

    Construction

    Type & style
    • Home type: SingleFamily
    • Architectural style: Traditional
    • Property subtype: Single Family Residence
    Materials
    • Brick
    • Roof: Composition
    Condition
    • Year built: 1963

    Utilities & green energy

    • Sewer: Public Sewer
    • Water: Public

    Community & HOA

    Community
    • Subdivision: Choteau Manor
    HOA
    • Has HOA: No
    Location
    • Region: Shawnee

    Financial & listing details

    • Tax assessed value: $339,200
    • Annual tax amount: $4,099
    • Date on market: 8/20/2026
    • Ownership: Private

    Price history

    DateEventPrice
    9/10/2026Sold--
    Source: Heartland MLS as distributed by MLS GRID #2635675 Report a problem
    8/24/2026Pending sale$342,500$153/sqft
    Source: Heartland MLS as distributed by MLS GRID #2635675 Report a problem
    8/20/2026Listed for sale$342,500+95.7%$153/sqft
    Source: Heartland MLS as distributed by MLS GRID #2635675 Report a problem
    2/29/2012Sold--
    Source: Heartland MLS as distributed by MLS GRID #45001_1759214 Report a problem
    1/4/2012Listed for sale$175,000$78/sqft
    Source: Reece and Nichols Realtors #1759214 Report a problem

    Public tax history

    YearProperty taxesTax assessment
    2025$4,099 +14.3%$39,008 +14.6%
    2024$3,587 -1.7%$34,040 -0.1%
    2023$3,651 +14.9%$34,074 +15.3%
    2022$3,177 $29,555 +7.7%
    2021-- $27,451 +6.5%
    2020$2,932 $25,783 +6.5%
    2019-- $24,219 +5.7%
    2018-- $22,908 +5.8%
    2017$2,572 +7.7%$21,644 +9.2%
    2016$2,388 +4.6%$19,827 +0.5%
    2015$2,282 +6.2%$19,735 +4.8%
    2013$2,149 +6.2%$18,826 +4.1%
    2012$2,022 -1.1%$18,090
    2010$2,044 +1%$18,090 -0.8%
    2009$2,025 -5.3%$18,228 -0.7%
    2008$2,138 +2.2%$18,355 +1%
    2007$2,093 +12.2%$18,171 +4.8%
    2006$1,865 $17,343 +1.4%
    2005-- $17,100
    Find assessor info on the county website

    Neighborhood: 66203

    Nearby schools

    GreatSchools rating
    Schools provided by the listing agent
    • Elementary: Bluejacket Flint
    • Middle: Hocker Grove
    • High: SM North

    Source: Heartland MLS as distributed by MLS GRID. This data may not be complete. We recommend contacting the local school district to confirm school assignments for this home.

    Get a cash offer in 3 minutes
    Find out how much your home could sell for in as little as 3 minutes with a no-obligation cash offer.
    Estimated market value
    $362,400
    Get a cash offer in 3 minutes
    Find out how much your home could sell for in as little as 3 minutes with a no-obligation cash offer.
    Estimated market value
    $362,400