Skip main navigation
Sold
  • Price Unknown

    5326 Bond St, Shawnee, KS 66203

    3beds
    2,239sqft
    Single Family Residence
    Built in 1962
    0.34 Acres Lot
    $373,200 Zestimate®
    $--/sqft
    $2,970 Estimated rent

    Home value

    $373,200

    $351,000 - $396,000

    $2,970/mo

    Zestimate® history
    Loading
    Loading...

    Owner options

    List your home for rent

    $2,970/mo

    Rent Zestimate®

    Find your next renter with Zillow Rental Manager. Plus, with online applications, you can quickly screen prospective tenants – for free.

    Learn more

    $2,970/mo

    Rent Zestimate®

    Refinance and save

    Refinancing to a lower rate could help reduce your monthly payments and save thousands over the life of the loan.

    See today's rates

    Explore your selling options

    Work with a Zillow partner agent

    Leverage their expertise and Zillow's premium Showcase listings to get your home seen by more buyers.

    Get started

    List with your own agent

    Get your home in front of millions of buyers by listing it on Zillow.

    Learn how to do it

    Sell it yourself

    Take full control of how buyers see your home on Zillow by listing For Sale by Owner (FSBO).

    List your home

    What's special

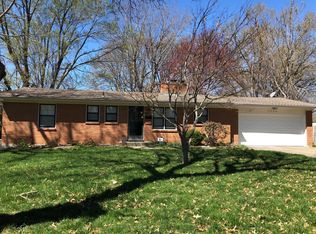
    IMAGINE making memories in your true forever home with everything you need on the main level including a primary suite, two additional bedrooms, a full secondary bath, huge windows overlooking the yard, and a cozy fireplace perfect for chilly evenings. IMAGINE coming home to a lush, green yard with mature trees AND a front & backyard patio with plenty of room for spending sunny days preparing your version of KC's famous BBQ while enjoying a secluded, fenced-in yard on nearly a half an acre. IMAGINE the possibilities as you customize your home's vintage charm without having to attend to the roof, water heater, gutters, HVAC, or electrical panel; that's all been done. Instead, focus on tailoring your home exactly to your desires while puttering away in your fully functioning basement workshop instead storing your tools in your extended two-car, attached garage. IMAGINE exploring nearby parks with flower gardens, lakes, creeks and paved trails. Downtown Shawnee is less than a mile away with its historic brick facades housing breweries, bookstores, bakeries, restaurants, taverns, music venues and an award winning speakeasy. Take advantage of nice weather and join your neighbors for regular outdoor markets and festivals. IMAGINE coming home to 5326 Bond Street.

    Zillow last checked:

    Listing updated:

    Listing Provided by:

    Julie Robinson 816-826-8688,

    ReeceNichols - Country Club Plaza

    Bought with:

    Drew Neubauer, 00242320

    KW KANSAS CITY METRO

    Source: Heartland MLS as distributed by MLS GRID,MLS#: 2506966MLS Logo

    Facts & features

    Interior

    Bedrooms & bathrooms
    • Bedrooms: 3
    • Bathrooms: 3
    • Full bathrooms: 2
    • 1/2 bathrooms: 1
    Primary bedroom
    • Level: Main
    • Dimensions: 10.5 x 14
    Bedroom 2
    • Level: Main
    • Dimensions: 10.5 x 12.5
    Bedroom 3
    • Level: Main
    • Dimensions: 9 x 12
    Primary bathroom
    • Features: Ceramic Tiles
    • Level: Main
    • Dimensions: 10 x 4
    Bathroom 1
    • Features: Ceramic Tiles
    • Level: Main
    • Dimensions: 8 x 5
    Dining room
    • Level: Main
    • Dimensions: 18.5 x 11.5
    Great room
    • Level: Main
    • Dimensions: 23 x 11.5
    Half bath
    • Level: Basement
    Kitchen
    • Features: Wood Floor
    • Level: Main
    • Dimensions: 9 x 11.5
    Kitchen 2nd
    • Level: Basement
    Laundry
    • Level: Basement
    Recreation room
    • Level: Basement
    • Area: 559 Square Feet
    Workshop
    • Features: Built-in Features
    • Level: Basement
    • Dimensions: 26 x 9.5
    Heating
    • Natural Gas
    Cooling
    • Attic Fan, Electric
    Appliances
    • Included: Cooktop, Dishwasher, Disposal, Double Oven, Microwave, Built-In Electric Oven, Stainless Steel Appliance(s)
    • Laundry: In Basement
    Features
    • Pantry, Wet Bar
    • Flooring: Wood
    • Basement: Garage Entrance,Interior Entry,Partial,Walk-Out Access
    • Number of fireplaces: 1
    • Fireplace features: Dining Room, Wood Burning
    Interior area
    • Total structure area: 2,239
    • Total interior livable area: 2,239 sqft
    • Finished area above ground: 1,259
    • Finished area below ground: 980

    Property

    Parking
    • Total spaces: 2
    • Parking features: Attached, Garage Door Opener
    • Attached garage spaces: 2
    Features
    • Patio & porch: Deck, Porch
    Lot
    • Size: 0.34 Acres
    Details
    • Additional structures: Shed(s)
    • Parcel number: QP136000000017

    Construction

    Type & style
    • Home type: SingleFamily
    • Property subtype: Single Family Residence
    Materials
    • Frame, Metal Siding
    • Roof: Composition
    Condition
    • Year built: 1962

    Utilities & green energy

    • Sewer: Public Sewer
    • Water: Public

    Community & neighborhood

    Security
    • Security features: Smart Door Lock
    Location
    • Region: Shawnee
    • Subdivision: Choteau Manor

    Other

    Other facts
    • Listing terms: Cash,Conventional,FHA,VA Loan
    • Ownership: Private
    • Road surface type: Paved

    Price history

    DateEventPrice
    10/21/2024Sold--
    Source: Heartland MLS as distributed by MLS GRID #2506966 Report a problem
    10/7/2024Pending sale$310,000$138/sqft
    Source: Heartland MLS as distributed by MLS GRID #2506966 Report a problem
    9/22/2024Contingent$310,000$138/sqft
    Source: Heartland MLS as distributed by MLS GRID #2506966 Report a problem
    9/12/2024Listed for sale$310,000+100.1%$138/sqft
    Source: Heartland MLS as distributed by MLS GRID #2506966 Report a problem
    5/7/2014Sold--
    Source: Agent Provided Report a problem
    4/3/2014Listed for sale$154,950$69/sqft
    Source: Coldwell Banker Regan Realtors #1875203 Report a problem

    Public tax history

    YearProperty taxesTax assessment
    2025$3,676 -10.4%$35,075 +0.5%
    2024$4,104 +17.8%$34,891 +7.3%
    2023$3,483 +15%$32,522 +15.4%
    2022$3,029 $28,186 +5.9%
    2021-- $26,611 +8.4%
    2020$2,857 $24,541 +12.3%
    2019-- $21,862 +4.8%
    2018-- $20,861 +6.4%
    2017$2,331 +6.1%$19,597 +7.6%
    2016$2,196 +7.3%$18,217 +2.9%
    2015$2,046 +6.3%$17,699 +6.1%
    2013$1,924 -3.9%$16,676 -1.4%
    2012$2,003 -1.1%$16,917 -5.6%
    2010$2,025 +1.8%$17,918
    2009$1,990 -5.9%$17,918 -1.2%
    2008$2,114 +1.1%$18,138 -0.1%
    2007$2,091 +14.6%$18,159 +7%
    2006$1,824 $16,975 +1.7%
    2005-- $16,686

    Find assessor info on the county website

    Neighborhood: 66203

    Nearby schools

    GreatSchools rating
    Schools provided by the listing agent
    • Elementary: Bluejacket Flint
    • Middle: Hocker Grove
    • High: SM North

    Source: Heartland MLS as distributed by MLS GRID. This data may not be complete. We recommend contacting the local school district to confirm school assignments for this home.

    Get a cash offer in 3 minutes
    Find out how much your home could sell for in as little as 3 minutes with a no-obligation cash offer.
    Estimated market value
    $373,200
    Get a cash offer in 3 minutes
    Find out how much your home could sell for in as little as 3 minutes with a no-obligation cash offer.
    Estimated market value
    $373,200