Discover the charm of single-story living in this delightful ranch home nestled in the highly sought-after Ridge Acres neighborhood of Willoughby. Upon entering find a welcoming floor plan that flows seamlessly throughout, showcasing beautiful hardwood floors across much of the main level that add warmth and timeless elegance to the home. The heart of the home features a stunning kitchen with vaulted ceilings that create an impressive sense of space and fill the room with natural light. This architectural detail elevates the everyday cooking and gathering experience, making it a true focal point of the home. Dining area the perfect amount of space in addition to the counter bar area seating. Three bedrooms and full main bathroom with bathtub. The full basement provides abundant additional space with a couple of versatile flex rooms—perfect for a home office, gym, craft room, media center, or whatever suits your lifestyle needs. Location couldn't be more ideal! Enjoy close proximity to downtown Willoughby's charming shops, restaurants, and entertainment, while also being conveniently near the hospital for added peace of mind. Rear yard with covered patio, deck area and much storage available with shed and detached garage. Ridge Acres is known for its peaceful streets, friendly community atmosphere, and prime location, offering the perfect blend of suburban tranquility and convenient access to everything you need. Whether you're looking to downsize, seeking accessibility, or simply appreciate the ease of ranch-style living with room to grow, this place presents an exceptional opportunity to call this desirable neighborhood home. City point of sale complete and compliant. Sold AS-IS at this below market price!
Closed
$215,000
5317 Melody Ln, Willoughby, OH 44094
3beds
1,440sqft
Single Family Residence
Built in 1955
8,999 Square Feet Lot
$216,000 Zestimate®
$149/sqft
$2,065 Estimated rent
Home value
$216,000
$194,000 - $240,000
$2,065/mo
Zestimate® history
Owner options
List your home for rent
$2,065/mo
Rent Zestimate®
Find your next renter with Zillow Rental Manager. Plus, with online applications, you can quickly screen prospective tenants – for free.
$2,065/mo
Rent Zestimate®
Refinance and save
$1,530/mo
Est. payment
Refinancing to a lower rate could help reduce your monthly payments and save thousands over the life of the loan.
$1,530/mo
Est. payment
Explore your selling options
Work with a Zillow partner agent
Leverage their expertise and Zillow's premium Showcase listings to get your home seen by more buyers.
Get startedList with your own agent
Get your home in front of millions of buyers by listing it on Zillow.
Learn how to do itSell it yourself
Take full control of how buyers see your home on Zillow by listing For Sale by Owner (FSBO).
List your homeWhat's special
Zillow last checked:
Listing updated:
Listed by:
Wendy Kunash 440-231-8530 wendykunash@contactplatinum.com,
Platinum Real Estate
Bought with:
Brianna Ross, 2023005816
Berkshire Hathaway HomeServices Professional Realty
Source: MLS Now,MLS#: 5184014 Originating MLS: Akron Cleveland Association of REALTORS
Originating MLS: Akron Cleveland Association of REALTORSFacts & features
Interior
Bedrooms & bathrooms
- Bedrooms: 3
- Bathrooms: 2
- Full bathrooms: 1
- 1/2 bathrooms: 1
- Main level bathrooms: 1
- Main level bedrooms: 3
Bedroom
- Description: Flooring: Wood
- Level: First
- Dimensions: 10 x 9
Bedroom
- Description: Flooring: Wood
- Level: First
- Dimensions: 11 x 9
Bedroom
- Description: Flooring: Wood
- Level: First
- Dimensions: 12 x 10
Bonus room
- Description: Flooring: Carpet
- Level: Lower
- Dimensions: 10 x 7
Kitchen
- Description: Flooring: Tile
- Level: First
- Dimensions: 15 x 7
Living room
- Description: Flooring: Wood
- Features: High Ceilings, Vaulted Ceiling(s)
- Level: First
- Dimensions: 16 x 11
Other
- Description: Flooring: Carpet
- Level: Lower
- Dimensions: 8 x 6
Recreation
- Description: Flooring: Carpet
- Level: Lower
- Dimensions: 35 x 10
Heating
- Forced Air, Gas
Cooling
- Central Air
Features
- Basement: Full,Partially Finished
- Has fireplace: No
Interior area
- Total structure area: 1,440
- Total interior livable area: 1,440 sqft
- Finished area above ground: 960
- Finished area below ground: 480
Property
Parking
- Total spaces: 2
- Parking features: Detached, Garage, Paved
- Garage spaces: 2
Features
- Levels: One
- Stories: 1
- Patio & porch: Deck, Patio, Porch
- Fencing: Partial
Lot
- Size: 8,999 Square Feet
Details
- Additional structures: Shed(s)
- Parcel number: 27A007K000360
Construction
Type & style
- Home type: SingleFamily
- Architectural style: Ranch
- Property subtype: Single Family Residence
Materials
- Aluminum Siding, Vinyl Siding
- Foundation: Block
- Roof: Asphalt,Fiberglass
Condition
- Year built: 1955
Utilities & green energy
- Sewer: Public Sewer
- Water: Public
Community & HOA
Community
- Subdivision: Ridge Acres Estates 02
HOA
- Has HOA: No
Location
- Region: Willoughby
Financial & listing details
- Price per square foot: $149/sqft
- Tax assessed value: $169,210
- Annual tax amount: $3,178
- Date on market: 1/28/2026
- Cumulative days on market: 115 days
Price history
| Date | Event | Price |
|---|---|---|
| 2/23/2026 | Sold | $215,000+7.8%$149/sqft |
Source:  MLS Now #5184014 Report a problem MLS Now #5184014 Report a problem | ||
| 2/3/2026 | Pending sale | $199,500$139/sqft |
Source: MLS Now #5184014 Report a problem | ||
| 1/28/2026 | Price change | $199,500-7.2%$139/sqft |
Source: MLS Now #5184014 Report a problem | ||
| 11/30/2025 | Price change | $215,000-0.9%$149/sqft |
Source: MLS Now #5163962 Report a problem | ||
| 11/14/2025 | Price change | $217,000-3.5%$151/sqft |
Source: MLS Now #5163962 Report a problem | ||
| 10/30/2025 | Listed for sale | $224,900-2.2%$156/sqft |
Source: MLS Now #5163962 Report a problem | ||
| 10/22/2025 | Contingent | $229,900$160/sqft |
Source: MLS Now #5163962 Report a problem | ||
| 10/11/2025 | Listed for sale | $229,900-2.2%$160/sqft |
Source: MLS Now #5163962 Report a problem | ||
| 10/9/2025 | Listing removed | -- |
Source: Owner Report a problem | ||
| 9/2/2025 | Price change | $234,990+38.2%$163/sqft |
Source: Owner Report a problem | ||
| 10/29/2023 | Listed for sale | $170,000$118/sqft |
Source: MLS Now #4500657 Report a problem | ||
| 10/12/2023 | Sold | $170,000-13.9%$118/sqft |
Source: MLS Now #4500657 Report a problem | ||
| 6/20/2023 | Listed for sale | $197,500+12.9%$137/sqft |
Source: Owner Report a problem | ||
| 9/27/2021 | Sold | $175,000+16.7%$122/sqft |
Source: Public Record Report a problem | ||
| 8/21/2018 | Sold | $150,000$104/sqft |
Source:  MLS Now #4021308 Report a problem MLS Now #4021308 Report a problem | ||
| 7/25/2018 | Pending sale | $150,000$104/sqft |
Source: Keller Williams Grt Cleve NE #4021308 Report a problem | ||
| 7/25/2018 | Listed for sale | $150,000$104/sqft |
Source: Keller Williams Grt Cleve NE #4021308 Report a problem | ||
Public tax history
| Year | Property taxes | Tax assessment |
|---|---|---|
| 2025 | $3,177 -1.8% | $59,220 |
| 2024 | $3,236 -4.2% | $59,220 +28.5% |
| 2023 | $3,379 +3.6% | $46,090 |
| 2022 | $3,262 -8.3% | $46,090 |
| 2021 | $3,557 +12.4% | $46,090 +22% |
| 2020 | $3,164 +25.6% | $37,780 |
| 2019 | $2,519 -3.2% | $37,780 -2.5% |
| 2018 | $2,604 | $38,760 |
| 2017 | $2,604 +0.2% | $38,760 |
| 2016 | $2,598 +0.4% | $38,760 |
| 2015 | $2,588 +10.4% | $38,760 +5% |
| 2014 | $2,345 -0.1% | $36,930 |
| 2013 | $2,346 +1.1% | $36,930 |
| 2012 | $2,320 -1% | $36,930 -14.4% |
| 2011 | $2,344 +2% | $43,140 |
| 2010 | $2,298 -11.7% | $43,140 +0% |
| 2009 | $2,604 +3.6% | $43,138 -10% |
| 2008 | $2,514 +3.4% | $47,933 |
| 2007 | $2,430 -31.6% | $47,933 |
| 2006 | $3,551 +13.3% | $47,933 +11.6% |
| 2005 | $3,135 -0.6% | $42,959 |
| 2004 | $3,155 +3.2% | $42,959 |
| 2003 | $3,058 +25.3% | $42,959 +22.3% |
| 2002 | $2,440 -0.3% | $35,123 |
| 2001 | $2,447 -0.1% | $35,123 |
| 2000 | $2,450 +18.1% | $35,123 +19.6% |
| 1999 | $2,073 | $29,366 |
Find assessor info on the county website
Neighborhood: 44094
Nearby homes
- $224,1003 bd1 ba1.4k sqft5309 Melody Ln, Willoughby, OH 44094Off Market
- $221,4003 bd1 ba1.4k sqft5327 Melody Ln, Willoughby, OH 44094Off Market
- $278,8003 bd2 ba1.6k sqft5299 Melody Ln, Willoughby, OH 44094Off Market
- $255,0003 bd1 ba1.9k sqft5335 Melody Ln, Willoughby, OH 44094Sold
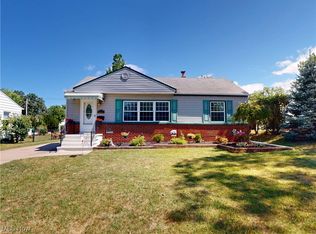
- $210,5003 bd1 ba930 sqft5316 Harmony Ln, Willoughby, OH 44094Off Market
- $254,3003 bd2 ba1.2k sqft5308 Harmony Ln, Willoughby, OH 44094Off Market
- $239,2003 bd1 ba930 sqft5326 Harmony Ln, Willoughby, OH 44094Off Market
- $260,0003 bd2 ba-- sqft5291 Melody Ln, Willoughby, OH 44094Sold
Nearby schools
GreatSchools rating
- 5/10Edison Elementary SchoolGrades: K-5Distance: 0.4 mi
- 6/10Willoughby Middle SchoolGrades: 6-8Distance: 0.6 mi
- 7/10South High SchoolGrades: 9-12Distance: 0.6 mi
Schools provided by the listing agent
- District: Willoughby-Eastlake - 4309
Source: MLS Now. This data may not be complete. We recommend contacting the local school district to confirm school assignments for this home.
Get a cash offer in 3 minutes
Find out how much your home could sell for in as little as 3 minutes with a no-obligation cash offer.
Estimated market value
$216,000
Get a cash offer in 3 minutes
Find out how much your home could sell for in as little as 3 minutes with a no-obligation cash offer.
Estimated market value
$216,000
- Ohio
- Lake County
- Willoughby
- 44094
- 5317 Melody Ln
Nearby cities
Nearby zip codes
Other Willoughby Topics
