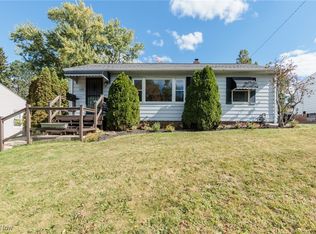
Welcome to this adorable ranch in desirable Willoughby — truly turn-key and ready for you to move right in! This 3-bed, 1-bath home blends charm with modern updates, offering comfortable living inside and out. The bright living room features large windows with commercial-grade electric blinds and a warm, neutral palette that flows throughout the home. The updated kitchen boasts granite counters, crisp white cabinetry, wainscoting, pantry storage, and all appliances included. The stylish bathroom offers a walk-in shower, new vanity, and updated plumbing for peace of mind. All three bedrooms are inviting, with one showcasing a beautiful bay window overlooking the backyard and offering extra closet storage—a perfect retreat at the end of the day. The finished lower level is a dream hangout with a spacious rec room—perfectly split for TV/movie nights and a game area—plus a bonus room ideal for an office, playroom, or hobby space. You’ll also find a cozy laundry area, abundant storage, and a tidy utility room. Out back, enjoy summer evenings on the 350 sq ft deck overlooking the fully fenced yard with gorgeous landscaping and custom brick boundaries. A 9’ ceiling shed (8x10) adds even more storage, while the detached 2-car garage and whole house generator completes the package. This home has been meticulously maintained and is ready to welcome its next owner. Don’t miss your chance—schedule your showing today!
Closed
$255,000
5335 Melody Ln, Willoughby, OH 44094
3beds
1,920sqft
Single Family Residence
Built in 1955
8,999 Square Feet Lot
$259,900 Zestimate®
$133/sqft
$1,882 Estimated rent
Home value
$259,900
$234,000 - $291,000
$1,882/mo
Zestimate® history
Owner options
List your home for rent
$1,882/mo
Rent Zestimate®
Find your next renter with Zillow Rental Manager. Plus, with online applications, you can quickly screen prospective tenants – for free.
$1,882/mo
Rent Zestimate®
Refinance and save
$1,727/mo
Est. payment
Refinancing to a lower rate could help reduce your monthly payments and save thousands over the life of the loan.
$1,727/mo
Est. payment
Explore your selling options
Work with a Zillow partner agent
Leverage their expertise and Zillow's premium Showcase listings to get your home seen by more buyers.
Get startedList with your own agent
Get your home in front of millions of buyers by listing it on Zillow.
Learn how to do itSell it yourself
Take full control of how buyers see your home on Zillow by listing For Sale by Owner (FSBO).
List your homeWhat's special
Fully fenced yardCustom brick boundariesFinished lower levelBonus roomSpacious rec roomCozy laundry areaWarm neutral palette
Zillow last checked:
Listing updated:
Listed by:
Denise A Quiggle 440-665-7176 annettemarra@mcdhomes.com,
McDowell Homes Real Estate Services,
Annette L Marra 440-665-7176,
McDowell Homes Real Estate Services
Bought with:
Deborah M Pildner, 2003012878
Howard Hanna
Source: MLS Now,MLS#: 5151187 Originating MLS: Lake Geauga Area Association of REALTORS
Originating MLS: Lake Geauga Area Association of REALTORSFacts & features
Interior
Bedrooms & bathrooms
- Bedrooms: 3
- Bathrooms: 1
- Full bathrooms: 1
- Main level bathrooms: 1
- Main level bedrooms: 3
Bedroom
- Level: First
- Dimensions: 10 x 9
Bedroom
- Level: First
- Dimensions: 13 x 12
Bedroom
- Level: First
- Dimensions: 12 x 9
Bathroom
- Level: First
- Dimensions: 8 x 7
Dining room
- Level: First
- Dimensions: 7 x 7
Kitchen
- Level: First
- Dimensions: 15 x 8
Laundry
- Level: Basement
- Dimensions: 10 x 10
Living room
- Level: First
- Dimensions: 17 x 12
Other
- Description: Playroom
- Level: Basement
- Dimensions: 15 x 7
Recreation
- Level: Basement
- Dimensions: 36 x 11
Heating
- Forced Air, Gas
Cooling
- Central Air
Appliances
- Included: Dryer, Dishwasher, Disposal, Microwave, Range, Refrigerator, Washer
- Laundry: In Basement, Laundry Tub, Sink
Features
- Granite Counters
- Basement: Full,Partially Finished
- Has fireplace: No
Interior area
- Total structure area: 1,920
- Total interior livable area: 1,920 sqft
- Finished area above ground: 960
- Finished area below ground: 960
Property
Parking
- Total spaces: 2
- Parking features: Driveway, Detached, Electricity, Garage
- Garage spaces: 2
Features
- Levels: One
- Stories: 1
- Patio & porch: Deck
- Fencing: Full,Wood
Lot
- Size: 8,999 Square Feet
Details
- Parcel number: 27A007K000340
Construction
Type & style
- Home type: SingleFamily
- Architectural style: Ranch
- Property subtype: Single Family Residence
Materials
- Aluminum Siding, Vinyl Siding
- Roof: Asphalt,Fiberglass
Condition
- Year built: 1955
Utilities & green energy
- Sewer: Public Sewer
- Water: Public
Community & HOA
Community
- Security: Carbon Monoxide Detector(s), Smoke Detector(s)
- Subdivision: Ridge Acres Estates 2
HOA
- Has HOA: No
Location
- Region: Willoughby
Financial & listing details
- Price per square foot: $133/sqft
- Tax assessed value: $179,120
- Annual tax amount: $3,421
- Date on market: 8/27/2025
- Cumulative days on market: 15 days
- Listing terms: Cash,Conventional,FHA,VA Loan
Price history
| Date | Event | Price |
|---|---|---|
| 9/30/2025 | Sold | $255,000+6.3%$133/sqft |
Source:  MLS Now #5151187 Report a problem MLS Now #5151187 Report a problem | ||
| 9/11/2025 | Pending sale | $239,900$125/sqft |
Source: MLS Now #5151187 Report a problem | ||
| 8/30/2025 | Contingent | $239,900$125/sqft |
Source: MLS Now #5151187 Report a problem | ||
| 8/27/2025 | Listed for sale | $239,900+52.8%$125/sqft |
Source: MLS Now #5151187 Report a problem | ||
| 2/26/2019 | Sold | $157,000+4.7%$82/sqft |
Source: MLS Now #4062837 Report a problem | ||
| 1/24/2019 | Listed for sale | $150,000$78/sqft |
Source: Howard Hanna #4062837 Report a problem | ||
Public tax history
| Year | Property taxes | Tax assessment |
|---|---|---|
| 2025 | $2,280 -33.4% | $62,690 |
| 2024 | $3,421 +16.2% | $62,690 +36.1% |
| 2023 | $2,945 +3.6% | $46,070 |
| 2022 | $2,843 -0.4% | $46,070 |
| 2021 | $2,853 +8.6% | $46,070 +22% |
| 2020 | $2,628 +5.1% | $37,770 |
| 2019 | $2,501 +19.3% | $37,770 -7.4% |
| 2018 | $2,096 | $40,770 |
| 2017 | $2,096 +0.2% | $40,770 |
| 2016 | $2,092 +0.4% | $40,770 |
| 2015 | $2,084 +12.4% | $40,770 +5.2% |
| 2014 | $1,854 -0.1% | $38,770 |
| 2013 | $1,856 +1.1% | $38,770 |
| 2012 | $1,835 +2.9% | $38,770 -8.8% |
| 2011 | $1,783 -19% | $42,510 |
| 2010 | $2,202 +2.8% | $42,510 0% |
| 2009 | $2,142 -0.1% | $42,512 -10% |
| 2008 | $2,143 +6% | $47,236 |
| 2007 | $2,021 -42.2% | $47,236 |
| 2006 | $3,500 +19.3% | $47,236 +17.5% |
| 2005 | $2,933 -0.6% | $40,187 |
| 2004 | $2,952 +3.2% | $40,187 |
| 2003 | $2,861 +25.3% | $40,187 +22.3% |
| 2002 | $2,283 -0.3% | $32,859 |
| 2001 | $2,290 -0.1% | $32,859 |
| 2000 | $2,292 +18.5% | $32,859 +20% |
| 1999 | $1,934 | $27,385 |
Find assessor info on the county website
Neighborhood: 44094
Nearby homes
- $220,5003 bd1 ba1.4k sqft5327 Melody Ln, Willoughby, OH 44094Off Market
- $204,7003 bd1 ba999 sqft5343 Melody Ln, Willoughby, OH 44094Off Market
- $215,0003 bd2 ba1.4k sqft5317 Melody Ln, Willoughby, OH 44094Sold
- $204,3002 bd1 ba999 sqft5353 Melody Ln, Willoughby, OH 44094Off Market
- $228,3003 bd1 ba924 sqft5334 Harmony Ln, Willoughby, OH 44094Off Market
- $215,0003 bd1 ba-- sqft5342 Harmony Ln, Willoughby, OH 44094Sold
- $239,5003 bd1 ba930 sqft5326 Harmony Ln, Willoughby, OH 44094Off Market
- $223,0003 bd1 ba1.4k sqft5309 Melody Ln, Willoughby, OH 44094Off Market
Nearby schools
GreatSchools rating
- 5/10Edison Elementary SchoolGrades: K-5Distance: 0.4 mi
- 6/10Willoughby Middle SchoolGrades: 6-8Distance: 0.7 mi
- 7/10South High SchoolGrades: 9-12Distance: 0.6 mi
Schools provided by the listing agent
- District: Willoughby-Eastlake - 4309
Source: MLS Now. This data may not be complete. We recommend contacting the local school district to confirm school assignments for this home.
Get a cash offer in 3 minutes
Find out how much your home could sell for in as little as 3 minutes with a no-obligation cash offer.
Estimated market value
$259,900
Get a cash offer in 3 minutes
Find out how much your home could sell for in as little as 3 minutes with a no-obligation cash offer.
Estimated market value
$259,900
- Ohio
- Lake County
- Willoughby
- 44094
- 5335 Melody Ln
Nearby cities
Nearby zip codes
Other Willoughby Topics
