Skip main navigation
For sale
  • C$65,000

    5317 N 5th Ave #311, Edson, AB T7E 1P7

    2beds
    776sqft
    Apartment
    Built in 1977
    -- sqft lot
    $-- Zestimate®
    C$84/sqft
    C$680/mo HOA

    What's special

    Galley-style kitchenUpgraded appliancesBuilt-in dishwasherSpacious dining roomGood-sized bedroomsIn-suite storage roomAdditional visitor parking
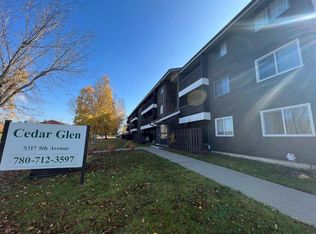
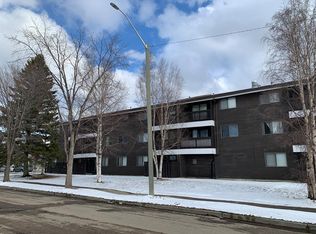
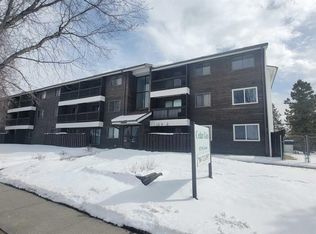
    Investment Opportunity! This well-maintained 2-bedroom unit is located on the third floor of Cedar Glen Condos. The galley-style kitchen features upgraded appliances, including a refrigerator, stove, and built-in dishwasher. The spacious dining room flows into the living room, which has patio doors leading to the balcony. The unit includes good-sized bedrooms, and the updated 4-piece bathroom is a great addition. There's also an in-suite storage room. The carpets and linoleum were upgraded a few years ago, and the unit is in excellent condition. Amenities include a common laundry room, a parking lot with an assigned stall and plug-in, and additional visitor parking. The building's interior has been freshly painted, and the boiler has been upgraded. Cedar Glen is conveniently located in the Evergreen neighborhood of Edson, close to schools, parks, shopping, and various amenities. The unit currently has reliable tenants with a lease that runs until August 2026, and it is professionally managed, making this a stress-free investment opportunity.
    472 days
    |
    2
    |
    0
    |

    Zillow last checked:

    Listing updated:

    Listed by:

    Elaine Taylor, Associate,

    Royal Lepage Edson Real Estate

    Source: courtesy of Pillar9 System,MLS®#: A2207439MLS LogoOriginating MLS®#: Alberta West Realtors Association

      Facts & features

      Interior

      Bedrooms & bathrooms
      • Bedrooms: 2
      • Bathrooms: 1
      • Full bathrooms: 1
      Other
      • Level: Main
      • Dimensions: 14`1" x 10`1"
      Bedroom
      • Level: Main
      • Dimensions: 14`1" x 9`0"
      Other
      • Level: Main
      • Dimensions: 7`10" x 4`10"
      Dining room
      • Level: Main
      • Dimensions: 9`7" x 7`6"
      Other
      • Level: Main
      • Dimensions: 7`9" x 3`8"
      Kitchen
      • Level: Main
      • Dimensions: 7`8" x 7`6"
      Living room
      • Level: Main
      • Dimensions: 15`5" x 11`6"
      Storage
      • Level: Main
      • Dimensions: 5`7" x 4`6"
      Heating
      • Baseboard, Boiler, Hot Water, Natural Gas
      Cooling
      • None
      Appliances
      • Included: Dishwasher, Range Hood, Refrigerator, Stove(s)
      • Laundry: Common Area, Laundry Room, Lower Level
      Features
      • Laminate Counters, No Animal Home, No Smoking Home, Storage
      • Flooring: Carpet, Linoleum
      • Has fireplace: No
      • Common walls with other units/homes: 2+ Common Walls
      Interior area
      • Total interior livable area: 776 sqft

      Property

      Parking
      • Total spaces: 1
      • Parking features: Assigned, Off Street, Outside, Parking Lot, Plug-In, Stall
      Features
      • Levels: Single Level Unit
      • Stories: 3
      • Entry location: Top
      • Patio & porch: Balcony(s)
      • Exterior features: Balcony, Rain Gutters
      • Pool features: Community
      Details
      • Parcel number: 93820315
      • Zoning: R3

      Construction

      Type & style
      • Home type: Apartment
      • Property subtype: Apartment
      • Attached to another structure: Yes
      Materials
      • Vinyl Siding, Wood Frame, Wood Siding
      • Roof: Asphalt Shingle
      Condition
      • New construction: No
      • Year built: 1977

      Utilities & green energy

      • Sewer: Sewer
      • Water: Public
      • Utilities for property: Cable Connected, Electricity Connected, Fiber Optics Available, High Speed Internet Available, Sewer Connected, Water Connected

      Community & HOA

      Community
      • Features: Airport/Runway, Golf, Park, Playground, Sidewalks, Street Lights, Tennis Court(s)
      • Subdivision: Edson
      HOA
      • Has HOA: Yes
      • Amenities included: Coin Laundry, Laundry, Parking, Snow Removal, Storage, Trash, Visitor Parking
      • Services included: Common Area Maintenance, Heat, Interior Maintenance, Maintenance Grounds, Parking, Professional Management, Reserve Fund Contributions, Residential Manager, Sewer, Snow Removal, Trash, Water
      • HOA fee: C$680 monthly
      Location
      • Region: Edson

      Financial & listing details

      • Price per square foot: C$84/sqft
      • Date on market: 4/2/2025
      • Inclusions: N/A
      • Electric utility on property: Yes
      Elaine Taylor, Associate

      Elaine Taylor, Associate

      (780) 712-9781

      By pressing Contact Agent, you agree that the real estate professional identified above may call/text you about your search, which may involve use of automated means and pre-recorded/artificial voices. You don't need to consent as a condition of buying any property, goods, or services. Message/data rates may apply. You also agree to our Terms of Use. Zillow does not endorse any real estate professionals. We may share information about your recent and future site activity with your agent to help them understand what you're looking for in a home.

        Price history

        Price history is unavailable.

        Public tax history

        Tax history is unavailable.

        Climate risks

        Neighborhood: T7E

        Getting around

        79 / 100
        Very Walkable
        64 / 100
        Bikeable

        Nearby schools

        GreatSchools rating

        No schools nearby

        We couldn't find any schools near this home.

        Similar homes