If you are looking for the convenience of condo style living this could be your opportunity to own this townhouse style property. It's a great starter home or excellent addition to your investment portfolio! The main level features Kitchen, Dining, Living Room and 2 piece bath on main level. Upstairs offers three bedrooms and 4 piece bath. The full undeveloped basement includes laundry facilities and provides plenty of additional storage or future development potential. Upgrades include some flooring, exterior siding and R40 attic insulation and windows. The property also includes a Parking stall with plug in. Conveniently located close to shopping, parks and schools this home offers both comfort and convenience.
For sale
C$172,000
5231 NW 6th Ave #12, Edson, AB T7E 1L1
3beds
1,033sqft
Townhouse
Built in 1978
-- sqft lot
$-- Zestimate®
C$166/sqft
C$714/mo HOA
What's special
Additional storageExterior siding
- 148 days
- 1
- 0
Zillow last checked:
Listing updated:
Listed by:
Yvonne Bayley, Associate,
Century 21 Twin Realty
Source: courtesy of Pillar9 System,MLS®#: A2309699 Originating MLS®#: Alberta West Realtors Association
Originating MLS®#: Alberta West Realtors AssociationFacts & features
Interior
Bedrooms & bathrooms
- Bedrooms: 3
- Bathrooms: 2
- Full bathrooms: 1
- 1/2 bathrooms: 1
Bedroom
- Level: Second
- Dimensions: 11`6" x 10`8"
Bedroom
- Level: Second
- Dimensions: 11`6" x 8`0"
Other
- Level: Second
- Dimensions: 14`11" x 8`11"
Other
- Level: Main
- Dimensions: 7`6" x 3`1"
Other
- Level: Second
- Dimensions: 6`6" x 7`7"
Dining room
- Level: Main
- Dimensions: 10`2" x 8`5"
Kitchen
- Level: Main
- Dimensions: 7`8" x 8`7"
Other
- Level: Basement
- Dimensions: 18`1" x 28`3"
Heating
- Floor Furnace, Forced Air, Natural Gas
Cooling
- None
Appliances
- Included: Electric Oven, Range Hood, Refrigerator, Washer/Dryer
- Laundry: In Basement
Features
- Laminate Counters
- Flooring: Laminate, Linoleum
- Windows: Vinyl Windows
- Basement: Full
- Has fireplace: No
- Common walls with other units/homes: 2+ Common Walls
Interior area
- Total interior livable area: 1,033 sqft
- Finished area above ground: 1,033
- Finished area below ground: 511
Property
Parking
- Total spaces: 1
- Parking features: Assigned, Stall
Features
- Levels: Two,2 Storey
- Stories: 1
- Patio & porch: Patio
- Exterior features: None
- Fencing: None
Lot
- Features: Few Trees, Front Yard
Details
- Parcel number: 103041429
- Zoning: R2
Construction
Type & style
- Home type: Townhouse
- Property subtype: Townhouse
Materials
- Concrete, Vinyl Siding, Wood Frame
- Foundation: Concrete Perimeter
- Roof: Asphalt Shingle
Condition
- New construction: No
- Year built: 1978
Community & HOA
Community
- Features: None
- Subdivision: NONE
HOA
- Has HOA: Yes
- Amenities included: Parking, Snow Removal, Trash
- Services included: Caretaker, Common Area Maintenance, Insurance, Snow Removal, Trash
- HOA fee: C$357 monthly
- Second HOA fee: C$357 monthly
Location
- Region: Edson
Financial & listing details
- Price per square foot: C$166/sqft
- Date on market: 5/11/2026
- Inclusions: None
Price history
Price history is unavailable.
Public tax history
Tax history is unavailable.
Climate risks
Neighborhood: T7E
Nearby schools
GreatSchools rating
No schools nearby
We couldn't find any schools near this home.

Similar homes
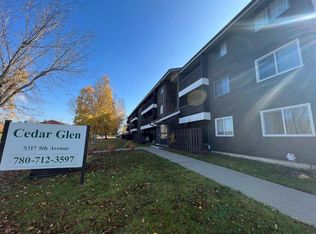
- C$172,0003 bd2 ba1k sqft5231 6th Ave #12, Edson, AB T7E 1L1For Sale
 Century 21 Canada
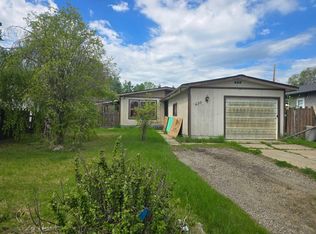
 - C$150,0003 bd1 ba1k sqft5015 N 6th Ave, Edson, AB T7E 1N7For Sale
 MLS ID #A2349678, Henry Boxma, Broker, Re/Max Boxshaw Four Realty. courtesy of Pillar9 System
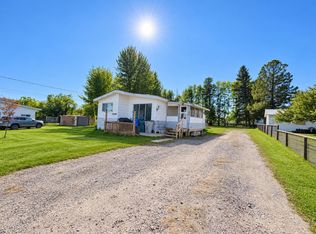
 - C$183,0003 bd1 ba1k sqft624 S 41st St #4, Edson, AB T7E 1A4For Sale
 MLS ID #A2340905, Elaine Taylor, Associate, Royal Lepage Edson Real Estate. courtesy of Pillar9 System
 - C$159,9004 bd1 ba1.2k sqft424 68th St, Edson, AB T7E 1M7For Sale
 Century 21 Canada
