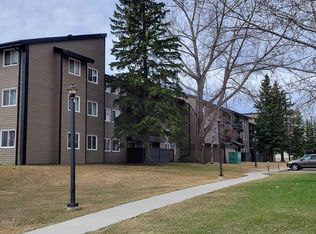
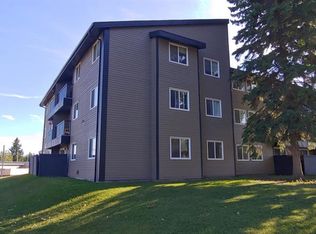
Beautifully renovated and partially furnished 3 bedroom, 1.5 bathroom condo with plenty of potential and several recent updates, including newer flooring, paint, cabinetry, bathtub and appliances. Located on the third floor of a well managed building, the unit features a covered southeast facing balcony, perfect for enjoying your morning coffee or simply relaxing outdoors. Residents benefit from on-site management, security cameras, and a convenient main-floor laundry room equipped with upgraded Coinamatic card-operated machines. Ideally situated close to schools, parks, and local amenities, with all town conveniences just minutes away. The property includes one assigned powered parking stall, with additional parking available in the lot and on the street. Whether you're searching for an affordable first home, downsizing, or adding to your investment portfolio, this vacant unit is move-in ready and waiting for its next owner.
For sale
C$109,900
5611 SW 9th Ave #306B, Edson, AB T7E 1R5
3beds
952sqft
Apartment
Built in 1978
-- sqft lot
$-- Zestimate®
C$115/sqft
C$570/mo HOA
What's special
Beautifully renovatedNewer flooringCovered southeast facing balconyConvenient main-floor laundry roomUpgraded coinamatic card-operated machines
- 122 days
- 2
- 0
Zillow last checked:
Listing updated:
Listed by:
Rhoda Hauk, Associate,
Century 21 Twin Realty
Source: courtesy of Pillar9 System,MLS®#: A2320584 Originating MLS®#: Alberta West Realtors Association
Originating MLS®#: Alberta West Realtors AssociationFacts & features
Interior
Bedrooms & bathrooms
- Bedrooms: 3
- Bathrooms: 2
- Full bathrooms: 1
- 1/2 bathrooms: 1
Other
- Level: Main
- Dimensions: 12`0" x 9`0"
Bedroom
- Level: Main
- Dimensions: 12`0" x 11`0"
Bedroom
- Level: Main
- Dimensions: 10`8" x 9`7"
Other
- Level: Main
Other
- Level: Main
Dining room
- Level: Main
- Dimensions: 10`4" x 8`0"
Other
- Level: Main
- Dimensions: 7`6" x 3`6"
Kitchen
- Level: Main
- Dimensions: 8`0" x 8`0"
Living room
- Level: Main
- Dimensions: 19`0" x 6`0"
Storage
- Level: Main
- Dimensions: 7`6" x 5`6"
Heating
- Hot Water
Cooling
- None
Appliances
- Included: Dishwasher, Refrigerator, Stove(s)
Features
- No Smoking Home
- Flooring: Carpet, Linoleum
- Has fireplace: No
- Common walls with other units/homes: 2+ Common Walls
Interior area
- Total interior livable area: 952 sqft
Property
Parking
- Total spaces: 1
- Parking features: Off Street, Assigned
Features
- Levels: Single Level Unit
- Stories: 3
- Entry location: Top
- Patio & porch: Deck
- Exterior features: Balcony
- Pool features: Community
Details
- Parcel number: 103064237
- Zoning: R3
Construction
Type & style
- Home type: Apartment
- Property subtype: Apartment
- Attached to another structure: Yes
Materials
- Wood Frame, Wood Siding
- Roof: Asphalt Shingle
Condition
- New construction: No
- Year built: 1978
Community & HOA
Community
- Features: Airport/Runway, Golf, Park, Playground, Sidewalks, Street Lights, Tennis Court(s)
- Subdivision: Edson
HOA
- Has HOA: Yes
- Amenities included: Coin Laundry
- Services included: Caretaker, Common Area Maintenance, Heat, Reserve Fund Contributions
- HOA fee: C$570 monthly
Location
- Region: Edson
Financial & listing details
- Price per square foot: C$115/sqft
- Date on market: 6/12/2026
- Inclusions: N/A
Price history
Price history is unavailable.
Public tax history
Tax history is unavailable.
Climate risks
Neighborhood: T7E
Nearby schools
GreatSchools rating
No schools nearby
We couldn't find any schools near this home.

Similar homes
- C$109,9003 bd2 ba952 sqft5611 9th Ave #306B, Edson, AB T7E 1R5For Sale
 Century 21 Canada
 - C$104,9993 bd2 ba983 sqft5611 E 10th Ave #217A, Edson, AB T7E 1R4For Sale
 MLS ID #A2306281, Sharon Hawboldt, Associate Broker, Century 21 Twin Realty. courtesy of Pillar9 System
 - C$89,0003 bd1 ba954 sqft5611 W 9th Ave #317, Edson, AB T7E 1R5For Sale
 MLS ID #A2318287, Henry Boxma, Broker, Re/Max Boxshaw Four Realty. courtesy of Pillar9 System
 - C$90,0003 bd2 ba980 sqft5611 N 9th Ave #308B, Edson, AB T7E 1R5For Sale
 MLS ID #A2088192, Larry Hanni, Associate, Royal Lepage Edson Real Estate. courtesy of Pillar9 System
