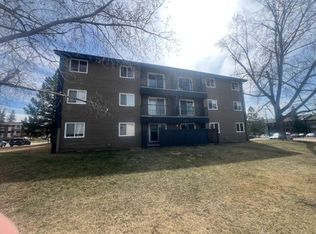
Well maintained 3 bedroom condo with full basement. Balcony, deck and private back yard. Close to schools,
For sale
C$122,500
5437 E 10th Ave #22, Edson, AB T7E 1K2
3beds
1,176sqft
Townhouse
Built in 1977
-- sqft lot
$-- Zestimate®
C$104/sqft
C$542/mo HOA
What's special
Full basement
- 431 days
- 3
- 0
Zillow last checked:
Listing updated:
Listed by:
Henry Boxma, Broker,
Re/Max Boxshaw Four Realty
Source: courtesy of Pillar9 System,MLS®#: A2245717 Originating MLS®#: Alberta West Realtors Association
Originating MLS®#: Alberta West Realtors AssociationFacts & features
Interior
Bedrooms & bathrooms
- Bedrooms: 3
- Bathrooms: 1
- Full bathrooms: 1
Bedroom
- Level: Second
- Dimensions: 10`11" x 13`9"
Bedroom
- Level: Second
- Dimensions: 9`11" x 11`4"
Bedroom
- Level: Second
- Dimensions: 8`1" x 10`11"
Other
- Level: Second
- Dimensions: 10`1" x 5`0"
Dining room
- Level: Main
- Dimensions: 7`5" x 9`9"
Other
- Level: Basement
- Dimensions: 13`6" x 24`0"
Game room
- Level: Basement
- Dimensions: 15`5" x 13`7"
Kitchen
- Level: Main
- Dimensions: 11`4" x 9`11"
Living room
- Level: Main
- Dimensions: 14`0" x 15`11"
Heating
- Forced Air, Natural Gas
Cooling
- None
Appliances
- Included: Dishwasher, Dryer, Refrigerator, Stove(s), Washer
- Laundry: In Basement
Features
- Ceiling Fan(s)
- Flooring: Concrete, Laminate
- Windows: Window Coverings
- Basement: Full
- Has fireplace: No
- Common walls with other units/homes: 2+ Common Walls
Interior area
- Total interior livable area: 1,176 sqft
Property
Parking
- Total spaces: 1
- Parking features: None, Parking Lot, Paved, Assigned
Features
- Levels: Two
- Stories: 1
- Patio & porch: Deck
- Exterior features: Balcony
- Fencing: Fenced
Lot
- Features: Back Yard, Lawn
Details
- Parcel number: 103060102
- Zoning: R-3
Construction
Type & style
- Home type: Townhouse
- Property subtype: Townhouse
Materials
- Vinyl Siding, Wood Siding
- Foundation: Concrete Perimeter
- Roof: Tar/Gravel
Condition
- New construction: No
- Year built: 1977
Utilities & green energy
- Electric: 100 Amp Service
- Sewer: Public Sewer
- Water: Public
- Utilities for property: Electricity Connected, Natural Gas Connected, Sewer Connected, Water Connected
Community & HOA
Community
- Features: None
- Subdivision: NONE
HOA
- Has HOA: Yes
- Amenities included: None
- Services included: Common Area Maintenance, Professional Management, Reserve Fund Contributions, Snow Removal, Trash
- HOA fee: C$542 monthly
Location
- Region: Edson
Financial & listing details
- Price per square foot: C$104/sqft
- Date on market: 8/6/2025
- Inclusions: N/A
- Electric utility on property: Yes
Price history
Price history is unavailable.
Public tax history
Tax history is unavailable.
Climate risks
Neighborhood: T7E
Nearby schools
GreatSchools rating
No schools nearby
We couldn't find any schools near this home.
Similar homes
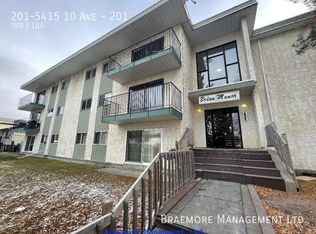
- C$150,0003 bd1 ba1k sqft5015 N 6th Ave, Edson, AB T7E 1N7For Sale
 MLS ID #A2349678, Henry Boxma, Broker, Re/Max Boxshaw Four Realty. courtesy of Pillar9 System
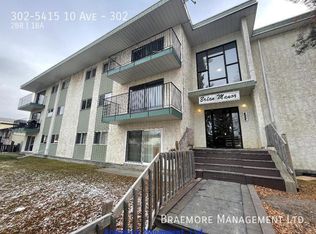
 - C$104,9993 bd2 ba983 sqft5611 10th Ave #217A, Edson, AB T7E 1R4For Sale
 Century 21 Canada
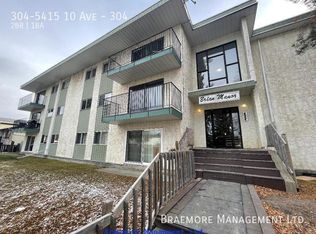
 - C$109,9003 bd2 ba952 sqft5611 SW 9th Ave #306B, Edson, AB T7E 1R5For Sale
 MLS ID #A2320584, Rhoda Hauk, Associate, Century 21 Twin Realty. courtesy of Pillar9 System
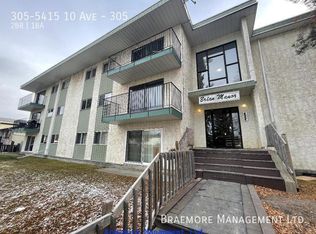
 - C$104,9993 bd2 ba983 sqft5611 E 10th Ave #217A, Edson, AB T7E 1R4For Sale
 MLS ID #A2306281, Sharon Hawboldt, Associate Broker, Century 21 Twin Realty. courtesy of Pillar9 System
