Welcome to this updated 2-bedroom, 1-bathroom main-floor condo offering a practical and low-maintenance lifestyle in a convenient Edson location. The unit features modern finishes throughout, including updated kitchen cabinetry and countertops, vinyl plank flooring, fresh paint, stainless steel appliances, and in-suite laundry. Enjoy the convenience of your own assigned parking stall and easy main-floor access. Ideally situated near the Edson hospital, public library, walking paths, and other local amenities. Whether you're looking for your first home, downsizing, or adding an investment property to your portfolio, this move-in-ready condo is worth a look. Condo building is non-smoking and pets are subject to board approval.
For sale
C$109,900
414 SW 41st St #2, Edson, AB T7E 1A2
2beds
684sqft
Apartment
Built in 1972
-- sqft lot
$-- Zestimate®
C$160/sqft
C$546/mo HOA
What's special
Modern finishes throughoutVinyl plank flooringFresh paintStainless steel appliancesIn-suite laundryAssigned parking stall
- 13 days
- 3
- 0
Zillow last checked:
Listing updated:
Listed by:
Caden Hohensinn, Associate,
Century 21 Twin Realty,
Karen Spencer-Miller, Broker,
Century 21 Twin Realty
Source: courtesy of Pillar9 System,MLS®#: A2340717 Originating MLS®#: Alberta West Realtors Association
Originating MLS®#: Alberta West Realtors AssociationFacts & features
Interior
Bedrooms & bathrooms
- Bedrooms: 2
- Bathrooms: 1
- Full bathrooms: 1
Other
- Level: Main
- Dimensions: 10`4" x 10`10"
Bedroom
- Level: Main
- Dimensions: 8`2" x 8`7"
Other
- Level: Main
- Dimensions: 0`0" x 0`0"
Other
- Level: Main
- Dimensions: 13`5" x 7`3"
Laundry
- Level: Main
- Dimensions: 5`11" x 5`6"
Living room
- Level: Main
- Dimensions: 10`10" x 16`7"
Heating
- Baseboard, Hot Water, Radiant
Cooling
- None
Appliances
- Included: Dishwasher, Microwave Hood Fan, Oven, Refrigerator, Stove(s), Washer/Dryer
- Laundry: In Unit, Laundry Room, Main Level
Features
- Built-in Features, Storage
- Windows: Window Coverings
- Has fireplace: No
- Common walls with other units/homes: 1 Common Wall
Interior area
- Total interior livable area: 684.90 sqft
- Finished area above ground: 684
Property
Parking
- Total spaces: 1
- Parking features: Off Street, Parking Lot, Paved, Plug-In, Stall, Assigned
Features
- Levels: Single Level Unit
- Stories: 3
- Entry location: Below Grade
- Patio & porch: None
- Exterior features: None
Details
- Parcel number: 113184246
- Zoning: R-4
Construction
Type & style
- Home type: Apartment
- Property subtype: Apartment
- Attached to another structure: Yes
Materials
- Concrete, Vinyl Siding, Wood Frame
Condition
- New construction: No
- Year built: 1972
Community & HOA
Community
- Features: Sidewalks
- Subdivision: Edson
HOA
- Has HOA: Yes
- Amenities included: Parking, Trash
- Services included: Caretaker, Common Area Maintenance, Gas, Heat, Maintenance Grounds, Parking, Professional Management, Reserve Fund Contributions, Sewer, Snow Removal, Trash, Water
- HOA fee: C$546 monthly
Location
- Region: Edson
Financial & listing details
- Price per square foot: C$160/sqft
- Date on market: 8/31/2026
- Inclusions: Laundry room shelving
Price history
Price history is unavailable.
Public tax history
Tax history is unavailable.
Climate risks
Neighborhood: T7E
Nearby schools
GreatSchools rating
No schools nearby
We couldn't find any schools near this home.


Similar homes
- C$105,0002 bd1 ba736 sqft506 N 41st St #6, Edson, AB T7E 1A2For Sale
 MLS ID #A2307241, Sharon Hawboldt, Associate Broker, Century 21 Twin Realty. courtesy of Pillar9 System
 - C$115,0002 bd1 ba733 sqft414 N 41st St #12, Edson, AB T7E 1A2For Sale
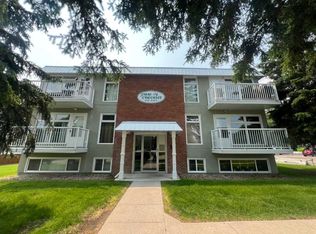 MLS ID #A2325009, Sharon Hawboldt, Associate Broker, Century 21 Twin Realty. courtesy of Pillar9 System
 - C$105,0002 bd1 ba733 sqft414 S 41st St #8, Edson, AB T7E 1A2For Sale
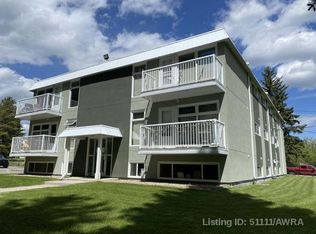 MLS ID #A2260263, Sharon Hawboldt, Associate Broker, Century 21 Twin Realty. courtesy of Pillar9 System
 - C$105,0002 bd1 ba737 sqft506 41st St #6, Edson, AB T7E 1A2For Sale
 Century 21 Canada
