Whether you're a first-time homebuyer, empty nester, or investor, this affordable renovated 2-bedroom, 1-bathroom condo offers incredible value. Located on the second floor of Pine Crescent Condominiums, this unit features a Southwest exposure with peaceful ravine views from a private 12' x 4' balcony—perfect for enjoying sunsets and quiet evenings. Recent upgrades include paint, flooring, windows, doors, trim, modern fixtures, an updated bathroom, and appliances. The functional layout includes in-suite laundry with a stacking washer and dryer, plus additional storage. Situated in a quiet 12-unit building in Edson’s desirable east end, this home is conveniently close to the new hospital, walking trails, and other amenities. Move-in ready and low maintenance, this property is a great opportunity no matter your stage in life. This property is currently leased until April 30th, 2025, at $1300 per month all in.
For sale
C$105,000
414 S 41st St #8, Edson, AB T7E 1A2
2beds
733sqft
Apartment
Built in 1972
-- sqft lot
$-- Zestimate®
C$143/sqft
C$563/mo HOA
What's special
Southwest exposurePeaceful ravine viewsRecent upgradesModern fixturesUpdated bathroomFunctional layoutIn-suite laundry
- 374 days
- 5
- 0
Zillow last checked:
Listing updated:
Listed by:
Sharon Hawboldt, Associate Broker,
Century 21 Twin Realty
Source: courtesy of Pillar9 System,MLS®#: A2260263 Originating MLS®#: Alberta West Realtors Association
Originating MLS®#: Alberta West Realtors AssociationFacts & features
Interior
Bedrooms & bathrooms
- Bedrooms: 2
- Bathrooms: 1
- Full bathrooms: 1
Other
- Level: Main
- Dimensions: 11`8" x 10`4"
Bedroom
- Level: Main
- Dimensions: 9`3" x 8`1"
Other
- Level: Main
Dining room
- Level: Main
- Dimensions: 7`5" x 6`4"
Other
- Level: Main
- Dimensions: 7`5" x 4`8"
Kitchen
- Level: Main
- Dimensions: 7`8" x 7`5"
Laundry
- Level: Main
- Dimensions: 5`11" x 5`11"
Living room
- Level: Main
- Dimensions: 17`2" x 11`8"
Heating
- Hot Water, Natural Gas
Cooling
- None
Appliances
- Included: Dishwasher, Dryer, Microwave, Range Hood, Refrigerator, Stove(s), Washer
- Laundry: In Unit
Features
- Storage
- Flooring: Carpet, Laminate, Linoleum
- Windows: Window Coverings
- Has fireplace: No
- Common walls with other units/homes: 2+ Common Walls
Interior area
- Total interior livable area: 733.44 sqft
- Finished area above ground: 733
Property
Parking
- Total spaces: 1
- Parking features: Off Street, Stall, Assigned
Features
- Levels: Single Level Unit
- Stories: 2
- Entry location: Ground
- Patio & porch: Balcony(s)
- Exterior features: None
- Pool features: Community
Details
- Parcel number: 103122580
- Zoning: R-3 - High Density Reside
Construction
Type & style
- Home type: Apartment
- Property subtype: Apartment
- Attached to another structure: Yes
Materials
- Stucco, Wood Frame
- Roof: Tar/Gravel
Condition
- New construction: No
- Year built: 1972
Utilities & green energy
- Sewer: Sewer
- Utilities for property: Electricity Available, Natural Gas Available, Phone Available
Community & HOA
Community
- Features: Golf, Park
- Subdivision: Edson
HOA
- Has HOA: Yes
- Amenities included: Parking, Snow Removal, Trash
- Services included: Caretaker, Heat, Insurance, Sewer, Snow Removal, Water
- HOA fee: C$563 monthly
Location
- Region: Edson
Financial & listing details
- Price per square foot: C$143/sqft
- Date on market: 9/26/2025
- Inclusions: none
- Electric utility on property: Yes
Price history
Price history is unavailable.
Public tax history
Tax history is unavailable.
Climate risks
Neighborhood: T7E
Nearby schools
GreatSchools rating
No schools nearby
We couldn't find any schools near this home.


Similar homes
- C$105,0002 bd1 ba733 sqft414 41st St #8, Edson, AB T7E 1A2For Sale
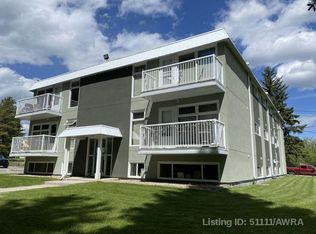 Century 21 Canada
 - C$109,9002 bd1 ba684 sqft414 SW 41st St #2, Edson, AB T7E 1A2For Sale
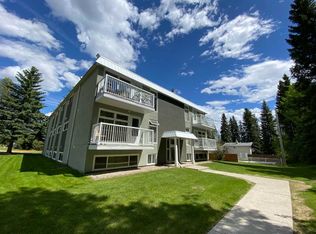 MLS ID #A2340717, Caden Hohensinn, Associate, Century 21 Twin Realty. courtesy of Pillar9 System
 - C$105,0002 bd1 ba736 sqft506 N 41st St #6, Edson, AB T7E 1A2For Sale
 MLS ID #A2307241, Sharon Hawboldt, Associate Broker, Century 21 Twin Realty. courtesy of Pillar9 System
 - C$115,0002 bd1 ba733 sqft414 N 41st St #12, Edson, AB T7E 1A2For Sale
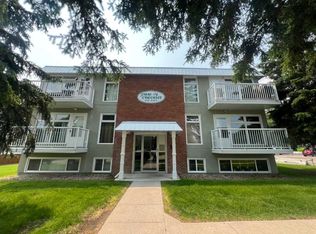 MLS ID #A2325009, Sharon Hawboldt, Associate Broker, Century 21 Twin Realty. courtesy of Pillar9 System
