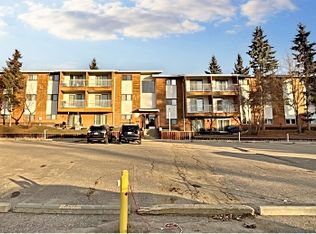
A fantastic investment opportunity awaits! This 2-bedroom unit is on the main floor of Mountain Vista Condos Building A on the south side of the building and is conveniently located close to the east end entrance and parking lot access door. All rooms are a good size and have either carpet or linoleum. The galley-style kitchen is equipped with full-sized appliances (fridge, stove and dishwasher) and plenty of white cabinets. The spacious living room has sliding doors to the large patio area that is great for BBQing or enjoying the outdoors. Down the hall, there’s two good-sized bedrooms, a 4-piece bathroom, and an in-suite storage room. The building's laundry room is conveniently located just down the hall and has upgraded machines operated by a Coinomatic card system. Building security includes interior hallway and entrance cameras and each entrance has fob controlled access for tenants and an intercom system for guests. The large parking lot provides one powered spot for each unit and there’s lots of street parking for guests. Mountain Vista Condominiums are professionally managed by Realty Canada, and there is an onsite manager with an office in Building A. There’s a great Condo Board in place and the Condo Corporation has a healthy Reserve Fund and reasonable monthly condo fees. The complex is located in the Westhaven neighborhood, close to schools, shopping, recreation, and the Town's trail system. This unit can be self-managed or managed by a property manager for a hassle-free investment. Whether you’re looking to start out in the real estate market or for an investment property, this Condo is worth a look. This unit is currently tenanted (long term tenant) on a lease making it a great turn-key investment property.
For sale
C$67,500
5611 S 10th Ave #105A, Edson, AB T7E 1R4
2beds
773sqft
Apartment
Built in 1978
-- sqft lot
$-- Zestimate®
C$87/sqft
C$480/mo HOA
What's special
Galley-style kitchenFull-sized appliancesPlenty of white cabinetsGood-sized bedroomsIn-suite storage roomLarge parking lot
- 345 days
- 4
- 0
Zillow last checked:
Listing updated:
Listed by:
Elaine Taylor, Associate,
Royal Lepage Edson Real Estate
Source: courtesy of Pillar9 System,MLS®#: A2269616 Originating MLS®#: Alberta West Realtors Association
Originating MLS®#: Alberta West Realtors AssociationFacts & features
Interior
Bedrooms & bathrooms
- Bedrooms: 2
- Bathrooms: 1
- Full bathrooms: 1
Other
- Level: Main
- Dimensions: 14`0" x 10`0"
Bedroom
- Level: Main
- Dimensions: 14`0" x 9`1"
Other
- Level: Main
- Dimensions: 4`11" x 7`9"
Dining room
- Level: Main
- Dimensions: 7`9" x 9`5"
Other
- Level: Main
- Dimensions: 8`0" x 3`5"
Kitchen
- Level: Main
- Dimensions: 7`7" x 7`6"
Living room
- Level: Main
- Dimensions: 12`1" x 11`5"
Storage
- Level: Main
- Dimensions: 4`4" x 5`7"
Heating
- Baseboard, Boiler, Hot Water, Natural Gas
Cooling
- None
Appliances
- Included: Dishwasher, Range Hood, Refrigerator, Stove(s)
- Laundry: Common Area, Laundry Room, Main Level
Features
- Laminate Counters, No Animal Home, No Smoking Home, Storage
- Flooring: Carpet, Linoleum
- Windows: Vinyl Windows
- Has fireplace: No
- Common walls with other units/homes: 2+ Common Walls
Interior area
- Total interior livable area: 773 sqft
Property
Parking
- Total spaces: 1
- Parking features: Asphalt, Assigned, Off Street, Parking Lot, Paved, Plug-In, Stall
Features
- Levels: Single Level Unit
- Stories: 3
- Entry location: Ground
- Patio & porch: Patio
- Exterior features: Lighting, Rain Gutters
- Pool features: Community
Details
- Parcel number: 103063659
- Zoning: R3
Construction
Type & style
- Home type: Apartment
- Property subtype: Apartment
- Attached to another structure: Yes
Materials
- Wood Frame, Wood Siding
- Roof: Asphalt Shingle
Condition
- New construction: No
- Year built: 1978
Utilities & green energy
- Sewer: Public Sewer
- Water: Public
- Utilities for property: Cable Connected, Electricity Connected, High Speed Internet Available, Sewer Connected, Water Connected
Community & HOA
Community
- Features: Airport/Runway, Golf, Park, Playground, Sidewalks, Street Lights, Tennis Court(s)
- Subdivision: Edson
HOA
- Has HOA: Yes
- Amenities included: Coin Laundry, Parking, Snow Removal, Storage, Trash, Visitor Parking
- Services included: Common Area Maintenance, Heat, Insurance, Interior Maintenance, Maintenance Grounds, Parking, Professional Management, Reserve Fund Contributions, Residential Manager, Sewer, Snow Removal, Trash, Water
- HOA fee: C$480 monthly
Location
- Region: Edson
Financial & listing details
- Price per square foot: C$87/sqft
- Date on market: 11/13/2025
- Inclusions: N/A
- Electric utility on property: Yes
Price history
Price history is unavailable.
Public tax history
Tax history is unavailable.
Climate risks
Neighborhood: T7E
Nearby schools
GreatSchools rating
No schools nearby
We couldn't find any schools near this home.

Similar homes
- C$68,5002 bd1 ba775 sqft5611 N 9th Ave #312B, Edson, AB T7E 1R5For Sale
 MLS ID #A2269618, Elaine Taylor, Associate, Royal Lepage Edson Real Estate. courtesy of Pillar9 System
 - C$65,5002 bd1 ba773 sqft5611 N 9th Ave #304B, Edson, AB T7E 1R5For SaleMLS ID #A2269617, Elaine Taylor, Associate, Royal Lepage Edson Real Estate. courtesy of Pillar9 System
- C$71,9002 bd1 ba768 sqft5611 N 9th Ave #110B, Edson, AB T7E 1R5For Sale
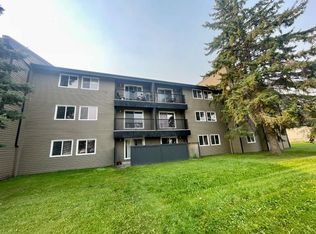 MLS ID #A2341113, Rhoda Hauk, Associate, Century 21 Twin Realty. courtesy of Pillar9 System
 - C$66,0002 bd1 ba825 sqft5317 N 5th Ave #211, Edson, AB T7E 1P7For Sale
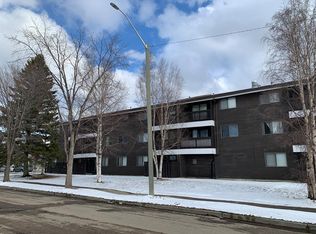 MLS ID #A2291333, Sharon Hawboldt, Associate Broker, Century 21 Twin Realty. courtesy of Pillar9 System
