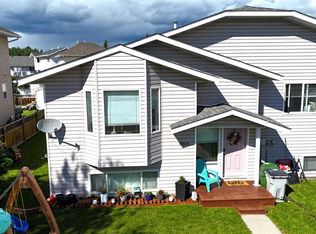
This charming half-duplex with a fully finished basement is ideally located in the Family oriented Westhaven neighborhood, just one block away from two elementary schools. Offering 4 spacious bedrooms and 2 bathrooms, this home provides ample space for your family to grow. The large kitchen is complemented by a separate dining area, while the bright and inviting living room boasts an open-concept layout perfect for entertaining. Upgrades over the past few years include Oak Kitchen Cabinetry, bathroom cabinets, backsplash and flooring. The basement features extra appliances, including a stove, fridge, sink, and cabinetry—perfect for a wet bar or extra kitchen space. Enjoy the convenience of back-alley access leading to a double-parking area, as well as a large shed and a fully fenced backyard for added privacy. Whether you're looking for a home to move into and enjoy or an excellent investment opportunity, this property is the perfect choice.
For sale
C$250,000
5704 S Westhaven Dr, Edson, AB T7E 1J6
4beds
1,037sqft
Semi Detached (Half Duplex)
Built in 1978
-- sqft lot
$-- Zestimate®
C$241/sqft
C$-- HOA
What's special
Fully finished basementLarge kitchenSeparate dining areaOak kitchen cabinetryBathroom cabinetsLarge shed
- 52 days |
- 6 |
- 0 |
Zillow last checked:
Listing updated:
Listed by:
Jordan Hawboldt, Associate,
Century 21 Twin Realty
Source: courtesy of Pillar9 System,MLS®#: A2318102 Originating MLS®#: Alberta West Realtors Association
Originating MLS®#: Alberta West Realtors AssociationFacts & features
Interior
Bedrooms & bathrooms
- Bedrooms: 4
- Bathrooms: 2
- Full bathrooms: 2
Bedroom
- Level: Main
- Dimensions: 9`6" x 13`3"
Bedroom
- Level: Basement
- Dimensions: 9`1" x 12`9"
Bedroom
- Level: Main
- Dimensions: 9`4" x 13`4"
Bedroom
- Level: Basement
- Dimensions: 8`10" x 12`9"
Other
- Level: Basement
- Dimensions: 7`0" x 5`5"
Other
- Level: Main
- Dimensions: 8`0" x 7`7"
Dining room
- Level: Main
- Dimensions: 11`2" x 12`2"
Family room
- Level: Basement
- Dimensions: 18`4" x 20`8"
Other
- Level: Basement
- Dimensions: 9`6" x 10`1"
Kitchen
- Level: Main
- Dimensions: 8`0" x 9`4"
Laundry
- Level: Basement
- Dimensions: 0`0" x 0`0"
Living room
- Level: Main
- Dimensions: 19`2" x 17`3"
Heating
- Forced Air, Natural Gas
Cooling
- None
Appliances
- Included: Dishwasher, Range Hood, Refrigerator, Stove(s), Washer/Dryer
- Laundry: In Basement
Features
- Laminate Counters
- Flooring: Carpet, Laminate, Linoleum
- Basement: Full
- Has fireplace: No
- Common walls with other units/homes: 1 Common Wall
Interior area
- Total interior livable area: 1,037 sqft
Property
Parking
- Parking features: Off Street
Features
- Levels: One,Bi-Level
- Stories: 1
- Patio & porch: Side Porch
- Exterior features: None
- Fencing: Fenced
- Frontage length: 10.36M 34`0"
Lot
- Size: 4,356 Square Feet
- Features: Back Lane, Back Yard
Details
- Parcel number: 103078144
- Zoning: R1
Construction
Type & style
- Home type: MultiFamily
- Property subtype: Semi Detached (Half Duplex)
- Attached to another structure: Yes
Materials
- Wood Frame
- Foundation: Concrete Perimeter
- Roof: Asphalt Shingle
Condition
- New construction: No
- Year built: 1978
Community & HOA
Community
- Features: Playground, Sidewalks, Street Lights
- Subdivision: Edson
HOA
- Has HOA: No
Location
- Region: Edson
Financial & listing details
- Price per square foot: C$241/sqft
- Date on market: 6/5/2026
- Inclusions: Shed
Jordan Hawboldt, Associate
Jordan Hawboldt, Associate
(780) 712-7032
By pressing Contact Agent, you agree that the real estate professional identified above may call/text you about your search, which may involve use of automated means and pre-recorded/artificial voices. You don't need to consent as a condition of buying any property, goods, or services. Message/data rates may apply. You also agree to our Terms of Use. Zillow does not endorse any real estate professionals. We may share information about your recent and future site activity with your agent to help them understand what you're looking for in a home.
Price history
Price history is unavailable.
Public tax history
Tax history is unavailable.
Climate risks
Neighborhood: T7E
Nearby schools
GreatSchools rating
No schools nearby
We couldn't find any schools near this home.
- C$225,0004 bd2 ba1k sqft5706 W Haven Dr, Edson, AB T7E1J6For Sale

- C$85,0003 bd2 ba975 sqft5611 NW 10th Ave #316A, Edson, AB T7E1R4For Sale

- C$1,0952 bd1 ba-- sqft5611 10th Ave, Edson, AB T7E1R4For Rent

- C$104,9993 bd2 ba983 sqft5611 E 10th Ave #217A, Edson, AB T7E1R4For Sale

- C$104,9993 bd2 ba983 sqft5611 10th Ave #217A, Edson, AB T7E1R4For Sale
- C$59,9001.1 Acres25 57th St, Edson, AB T7E1R2Lot/Land
- C$--1 bd1 ba850 sqft1015 57th St, Edson, AB T7E1R2Off Market
- C$67,5002 bd1 ba773 sqft5611 S 10th Ave #105A, Edson, AB T7E1R4For Sale
Similar homes
- C$225,0004 bd2 ba1k sqft5706 W Haven Dr, Edson, AB T7E 1J6For SaleMLS ID #A2323201, Henry Boxma, Broker, Re/Max Boxshaw Four Realty. courtesy of Pillar9 System
- C$285,5004 bd3 ba1.1k sqft5804 SW 12th Ave, Edson, AB T7E 1X2For Sale
 MLS ID #A2324014, Lori Gelmici-Hanni, Broker, Royal Lepage Edson Real Estate. courtesy of Pillar9 System
 - C$299,0003 bd2 ba949 sqft5701 N 9th Ave, Edson, AB T7E 1J4For Sale
 MLS ID #A2330150, Chablis Lyster, Associate, Century 21 Twin Realty. courtesy of Pillar9 System
 - C$299,0003 bd2 ba950 sqft5701 9th Ave, Edson, AB T7E 1J4For Sale
 Century 21 Canada
 - C$202,5004 bd2 ba1.5k sqft5505 N 13th Ave, Edson, AB T7E 1H7For SaleMLS ID #A2322933, Henry Boxma, Broker, Re/Max Boxshaw Four Realty. courtesy of Pillar9 System
- C$355,0004 bd3 ba1k sqft1402 E Edson Dr, Edson, AB T7E 1H6For SaleMLS ID #A2332084, Kari Shand, Associate Broker, Royal Lepage Edson Real Estate. courtesy of Pillar9 System
- C$260,0004 bd1 ba1.4k sqft4820 S 17th Ave, Edson, AB T7E 1G4For SaleMLS ID #A2311259, Jordan Hawboldt, Associate, Century 21 Twin Realty. courtesy of Pillar9 System
- C$345,0004 bd2 ba970 sqft1121 W 56th St, Edson, AB T7E 1H8For SaleMLS ID #A2324678, Laura Miller, Associate, Century 21 Twin Realty. courtesy of Pillar9 System
- C$345,0004 bd2 ba970 sqft1121 56th St, Edson, AB T7E 1H8For SaleCentury 21 Canada
- C$330,0005 bd2 ba988 sqft1109 W 56th St, Edson, AB T7E 1H8For SaleMLS ID #A2319613, Denine Lozinski, Associate, Century 21 Twin Realty. courtesy of Pillar9 System
- C$330,0005 bd2 ba988 sqft1109 56th St, Edson, AB T7E 1H8For SaleCentury 21 Canada
- C$330,0004 bd2 ba1k sqft1102 55th St, Edson, AB T7E 1J7For SaleMLS ID #E4475275, Linda M Kennedy, RE/MAX Excellence. RAE
- C$224,5003 bd2 ba892 sqft4827 N 5th Ave, Edson, AB T7E 1N8For SaleMLS ID #A2297443, Elaine Taylor, Associate, Royal Lepage Edson Real Estate. courtesy of Pillar9 System
- C$265,0002 bd1 ba861 sqft5015 N 8th Ave, Edson, AB T7E 1K6For SaleMLS ID #A2305236, Elaine Taylor, Associate, Royal Lepage Edson Real Estate. courtesy of Pillar9 System
- C$214,5004 bd2 ba1.2k sqft4725 N 5th Ave, Edson, AB T7E 1C6For SaleMLS ID #A2268357, Yvonne Bayley, Associate, Century 21 Twin Realty. courtesy of Pillar9 System
- C$214,5004 bd2 ba1.2k sqft4725 5th Ave, Edson, AB T7E 1C6For SaleCentury 21 Canada
- C$240,0002 bd1 ba1k sqft4702 S 4th Ave, Edson, AB T7E 1C6For SaleMLS ID #A2189703, Henry Boxma, Broker, Re/Max Boxshaw Four Realty. courtesy of Pillar9 System
- C$185,0004 bd1 ba1.4k sqft819 52nd St, Edson, AB T7E 1K4For SaleCentury 21 Canada
- C$185,0004 bd1 ba1.4k sqft819 W 52nd St, Edson, AB T7E 1K4For SaleMLS ID #A2291845, Laura Miller, Associate, Century 21 Twin Realty. courtesy of Pillar9 System
- C$349,9004 bd3 ba1.1k sqft5415 NE 15th Ave, Edson, AB T7E 1H3For SaleMLS ID #A2320999, Lori Gelmici-Hanni, Broker, Royal Lepage Edson Real Estate. courtesy of Pillar9 System
