Tucked into a family-friendly neighborhood close to schools, recreation facilities, and picturesque walking paths, this beautifully cared-for home offers the perfect blend of functionality and charm. With 4 bedrooms and 2 full bathrooms, the thoughtfully planned layout includes convenient main floor laundry and a spacious primary bedroom on the main level. The updated kitchen features stylish quartz countertops, plenty of cabinetry, and a welcoming space for everyday living or entertaining guests. Outside, enjoy the convenience of a full-length carport, rear alley access, and a partially fenced yard with a great deck space ready for summer BBQs, morning coffee, or evening relaxation. A warm and inviting property with plenty to offer both families and first-time buyers alike.
For sale
C$255,000
4820 S 17th Ave, Edson, AB T7E 1G4
4beds
1,400sqft
Single Family Residence
Built in 1957
6,098 Square Feet Lot
$-- Zestimate®
C$182/sqft
C$-- HOA
What's special
Convenient main floor laundryUpdated kitchenStylish quartz countertopsPlenty of cabinetryFull-length carportRear alley accessPartially fenced yard
- 147 days
- 5
- 0
Zillow last checked:
Listing updated:
Listed by:
Jordan Hawboldt, Associate,
Century 21 Twin Realty
Source: courtesy of Pillar9 System,MLS®#: A2311259 Originating MLS®#: Alberta West Realtors Association
Originating MLS®#: Alberta West Realtors AssociationFacts & features
Interior
Bedrooms & bathrooms
- Bedrooms: 4
- Bathrooms: 1
- Full bathrooms: 1
Other
- Level: Main
- Dimensions: 16`3" x 9`11"
Bedroom
- Level: Second
- Dimensions: 14`5" x 9`10"
Bedroom
- Level: Second
- Dimensions: 14`2" x 9`7"
Bedroom
- Level: Second
- Dimensions: 8`10" x 7`7"
Other
- Level: Main
- Dimensions: 0`0" x 0`0"
Kitchen
- Level: Main
- Dimensions: 15`2" x 10`9"
Living room
- Level: Main
- Dimensions: 12`6" x 14`9"
Heating
- Forced Air, Natural Gas
Cooling
- None
Appliances
- Included: Dishwasher, Oven, Refrigerator, Washer/Dryer
- Laundry: Main Level
Features
- Sump Pump(s)
- Flooring: Carpet, Laminate, Linoleum
- Windows: Window Coverings
- Has fireplace: No
Interior area
- Total interior livable area: 1,400 sqft
Property
Parking
- Total spaces: 4
- Parking features: Carport
- Has carport: Yes
Features
- Levels: One and One Half,1 and Half Storey
- Stories: 1.5
- Patio & porch: Deck
- Exterior features: Private Yard
- Fencing: Fenced
- Frontage length: 14.93M 49`0"
Lot
- Size: 6,098 Square Feet
- Features: Back Lane, Back Yard, Lawn, Level
Details
- Parcel number: 103041629
- Zoning: R1
Construction
Type & style
- Home type: SingleFamily
- Property subtype: Single Family Residence
Materials
- Stucco
- Foundation: Other, Concrete Perimeter
- Roof: Asphalt Shingle
Condition
- New construction: No
- Year built: 1957
Community & HOA
Community
- Features: Park
- Subdivision: Edson
HOA
- Has HOA: No
Location
- Region: Edson
Financial & listing details
- Price per square foot: C$182/sqft
- Date on market: 5/15/2026
- Inclusions: Upstairs beds can be included
Price history
Price history is unavailable.
Public tax history
Tax history is unavailable.
Climate risks
Neighborhood: T7E
Nearby schools
GreatSchools rating
No schools nearby
We couldn't find any schools near this home.


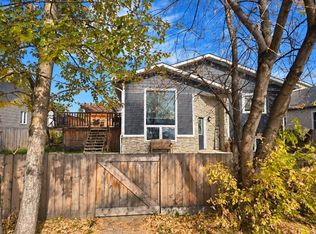
Similar homes
- C$255,0004 bd1 ba1.4k sqft4820 17th Ave, Edson, AB T7E 1G4For Sale
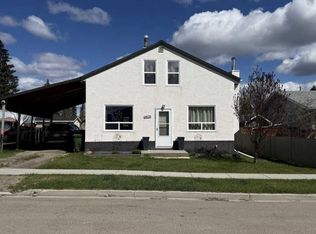 Century 21 Canada
 - C$295,0004 bd2 ba1.6k sqft4238 5th Ave, Edson, AB T7E 1A7For Sale
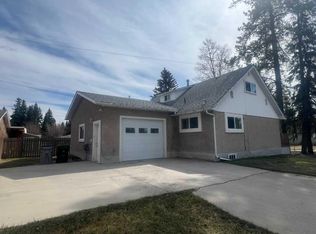 Century 21 Canada
 - C$250,0002 bd1 ba734 sqft6432 17th Ave, Edson, AB T7E 1S4For Sale
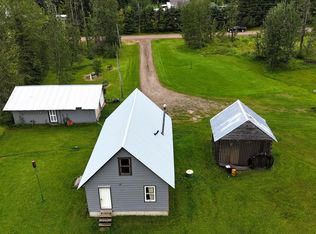 Century 21 Canada
 - C$269,0004 bd2 ba1.3k sqft1109 W 50th St, Edson, AB T7E 1G1For Sale
 MLS ID #A2335723, Colleen Miller, Associate Broker, Re/Max Boxshaw Four Realty. courtesy of Pillar9 System
