You won’t want to miss this beautifully renovated 5-bedroom, 3-bathroom home! Thoughtfully updated throughout, this property offers modern finishes, functional living space, and plenty of room for the whole family. The stunning kitchen is sure to impress, featuring quartz countertops, a gas range, and a convenient pot filler above the stove. The living room offers a large window that fills the space with beautiful natural light, while high-end vinyl plank flooring and fresh paint flow throughout the home. A large addition provides an incredible mudroom with built-in storage and in-floor heat — the perfect space for keeping everyday life organized, especially during the colder months. All three bathrooms have been beautifully renovated, adding to the home's move-in-ready appeal. Major updates include premium vinyl siding (2020), shingles on the house and garage (2020), furnace and hot water tank (2021), and air conditioning (2021). Outside, enjoy the large deck complete with pergola, a gas line for the BBQ, and wiring ready for a hot tub. The spacious fenced yard provides plenty of room for kids, pets, entertaining, and enjoying the outdoors.
For sale
C$489,000
4818 N 16th Ave, Edson, AB T7E 1G4
5beds
1,513sqft
Single Family Residence
Built in 1994
7,840 Square Feet Lot
$-- Zestimate®
C$323/sqft
C$-- HOA
What's special
Modern finishesFunctional living spaceStunning kitchenQuartz countertopsGas rangeHigh-end vinyl plank flooringFresh paint
- 2 days
- 2
- 0
Zillow last checked:
Listing updated:
Listed by:
Chablis Lyster, Associate,
Century 21 Twin Realty
Source: courtesy of Pillar9 System,MLS®#: A2350632 Originating MLS®#: Alberta West Realtors Association
Originating MLS®#: Alberta West Realtors AssociationFacts & features
Interior
Bedrooms & bathrooms
- Bedrooms: 5
- Bathrooms: 3
- Full bathrooms: 3
Bedroom
- Level: Second
- Dimensions: 11`7" x 10`6"
Bedroom
- Level: Second
- Dimensions: 10`6" x 10`2"
Other
- Level: Second
- Dimensions: 13`9" x 11`0"
Bedroom
- Level: Basement
- Dimensions: 15`7" x 9`10"
Bedroom
- Level: Basement
- Dimensions: 14`3" x 13`7"
Other
- Level: Second
- Dimensions: 0`0" x 0`0"
Other
- Level: Basement
- Dimensions: 0`0" x 0`0"
Other
- Level: Second
- Dimensions: 0`0" x 0`0"
Dining room
- Level: Second
- Dimensions: 13`4" x 9`8"
Other
- Level: Basement
- Dimensions: 6`11" x 5`4"
Game room
- Level: Basement
- Dimensions: 15`8" x 25`1"
Kitchen
- Level: Second
- Dimensions: 13`4" x 16`2"
Living room
- Level: Main
- Dimensions: 16`3" x 13`3"
Mud room
- Level: Second
- Dimensions: 13`1" x 11`5"
Heating
- Radiant Floor, Forced Air
Cooling
- Central Air
Appliances
- Included: Dishwasher, Dryer, Gas Stove, Range Hood, Refrigerator, Washer
- Laundry: In Basement, In Bathroom
Features
- Pantry, Quartz Counters
- Basement: Full
- Number of fireplaces: 1
- Fireplace features: Basement, Pellet Stove
Interior area
- Total interior livable area: 1,513 sqft
Property
Parking
- Total spaces: 2
- Parking features: Double Garage Detached
- Garage spaces: 1
Features
- Levels: Bi-Level
- Stories: 1
- Patio & porch: Deck, Pergola
- Exterior features: BBQ gas line
- Fencing: Fenced
- Frontage length: 0.00M 0`0"
Lot
- Size: 7,840 Square Feet
- Features: Back Lane, Back Yard, Front Yard, Lawn
Details
- Parcel number: 113163979
- Zoning: R1
Construction
Type & style
- Home type: SingleFamily
- Property subtype: Single Family Residence
Materials
- Wood Frame
- Foundation: Concrete Perimeter
- Roof: Asphalt Shingle
Condition
- New construction: No
- Year built: 1994
Community & HOA
Community
- Features: Playground, Sidewalks, Street Lights
- Subdivision: NONE
HOA
- Has HOA: No
Location
- Region: Edson
Financial & listing details
- Price per square foot: C$323/sqft
- Date on market: 10/6/2026
- Inclusions: A/C UNIT
Price history
Price history is unavailable.
Public tax history
Tax history is unavailable.
Climate risks
Neighborhood: T7E
Nearby schools
GreatSchools rating
No schools nearby
We couldn't find any schools near this home.


Similar homes
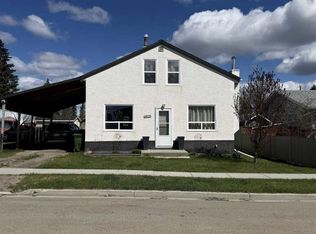
- C$489,0005 bd3 ba1.5k sqft4818 16th Ave, Edson, AB T7E 1G4For Sale
 Century 21 Canada
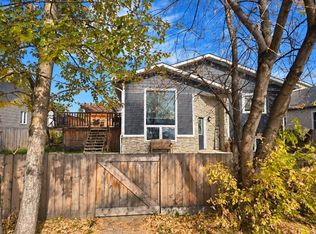
 - C$485,0005 bd3 ba1.9k sqft5022 S 9th Ave, Edson, AB T7E 1E8For Sale
 MLS ID #A2350524, Yvonne Bayley, Associate, Century 21 Twin Realty. courtesy of Pillar9 System
 - C$485,0005 bd3 ba1.9k sqft5022 9th Ave, Edson, AB T7E 1E8For Sale
 Century 21 Canada
 - C$469,0005 bd3 ba1.3k sqft5501 NE 17th Ave, Edson, AB T7E 1X1For Sale
 MLS ID #A2350032, Chablis Lyster, Associate, Century 21 Twin Realty. courtesy of Pillar9 System
