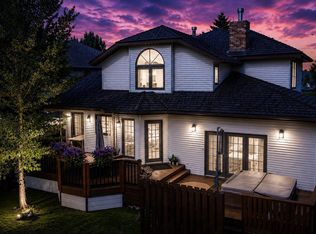
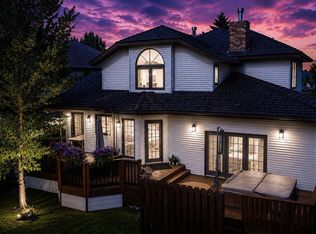
Welcome to this beautifully updated 5-bedroom, 3-full-bathroom bi-level tucked away on a quiet cul-de-sac in Tiffin! Situated on a high and dry corner lot, this thoughtfully designed home offers an ideal blend of comfort, functionality, and outdoor living. The bright and inviting main level features a spacious kitchen with granite countertops, a built in bench with extra storage, plenty of natural light, and a welcoming living room complete with a cozy gas fireplace. With five bedrooms and three full bathrooms, there is plenty of room for the whole family, guests, or a home office. Step outside and you’ll truly appreciate the thoughtfully designed backyard. Enjoy the amazing covered deck, perfect for entertaining or relaxing year-round, along with a hot tub for the ultimate place to unwind. The yard features an abundance of established perennial flowerbeds and garden boxes, creating a beautiful outdoor space with plenty of room to garden and enjoy the seasons. Govee ProLights add a fun and customizable touch to the exterior, making this home stand out day or night. Additional features include central air conditioning, a double attached garage, RV parking, and plenty of outdoor space on this desirable high and dry lot. A fantastic family home in a great Tiffin location, offering space, updates, and an outdoor setup you’ll love coming home to.
For sale
C$469,000
5501 NE 17th Ave, Edson, AB T7E 1X1
5beds
1,343sqft
Single Family Residence
Built in 2002
8,276 Square Feet Lot
$-- Zestimate®
C$349/sqft
C$-- HOA
What's special
Quiet cul-de-sacPlenty of natural lightCozy gas fireplaceCentral air conditioningDouble attached garageRv parking
- 6 days
- 17
- 0
Zillow last checked:
Listing updated:
Listed by:
Chablis Lyster, Associate,
Century 21 Twin Realty
Source: courtesy of Pillar9 System,MLS®#: A2350032 Originating MLS®#: Alberta West Realtors Association
Originating MLS®#: Alberta West Realtors AssociationFacts & features
Interior
Bedrooms & bathrooms
- Bedrooms: 5
- Bathrooms: 3
- Full bathrooms: 3
Bedroom
- Level: Second
- Dimensions: 11`1" x 9`6"
Bedroom
- Level: Second
- Dimensions: 12`2" x 9`8"
Other
- Level: Third
- Dimensions: 11`8" x 15`2"
Bedroom
- Level: Basement
- Dimensions: 9`8" x 9`6"
Bedroom
- Level: Basement
- Dimensions: 14`7" x 9`10"
Other
- Level: Second
- Dimensions: 0`0" x 0`0"
Other
- Level: Basement
- Dimensions: 0`0" x 0`0"
Other
- Level: Third
- Dimensions: 0`0" x 0`0"
Dining room
- Level: Second
- Dimensions: 12`5" x 7`3"
Foyer
- Level: Main
- Dimensions: 11`1" x 4`10"
Game room
- Level: Basement
- Dimensions: 13`9" x 23`0"
Kitchen
- Level: Second
- Dimensions: 14`3" x 13`3"
Laundry
- Level: Basement
- Dimensions: 12`9" x 12`10"
Living room
- Level: Second
- Dimensions: 16`6" x 15`3"
Heating
- Forced Air
Cooling
- Central Air
Appliances
- Included: Dishwasher, Dryer, Electric Stove, Microwave Hood Fan, Refrigerator, Washer
- Laundry: In Basement
Features
- Granite Counters, Kitchen Island
- Flooring: Carpet
- Basement: Full
- Number of fireplaces: 1
- Fireplace features: Gas
Interior area
- Total interior livable area: 1,343 sqft
Video & virtual tour
Property
Parking
- Total spaces: 2
- Parking features: Double Garage Attached
- Attached garage spaces: 1
Features
- Levels: Bi-Level
- Stories: 1
- Patio & porch: Pergola
- Exterior features: RV Hookup
- Fencing: Fenced
- Frontage length: 0.00M 0`0"
Lot
- Size: 8,276 Square Feet
- Features: Corner Lot, Cul-De-Sac, Front Yard, Landscaped, Street Lighting
Details
- Parcel number: 113204283
- Zoning: R1
Construction
Type & style
- Home type: SingleFamily
- Property subtype: Single Family Residence
Materials
- Stucco, Wood Frame
- Foundation: Concrete Perimeter
- Roof: Asphalt Shingle
Condition
- New construction: No
- Year built: 2002
Community & HOA
Community
- Features: Playground, Street Lights
- Subdivision: Edson
HOA
- Has HOA: No
Location
- Region: Edson
Financial & listing details
- Price per square foot: C$349/sqft
- Date on market: 10/3/2026
- Inclusions: BUILT IN KITCHEN BENCH, BUILT IN WOODEN HEADBOARD, WOODEN FLOWER FRAMES IN LIVING ROOM, HOT TUB, SHED
Price history
Price history is unavailable.
Public tax history
Tax history is unavailable.
Climate risks
Neighborhood: T7E
Nearby schools
GreatSchools rating
No schools nearby
We couldn't find any schools near this home.

Similar homes
- C$469,0005 bd3 ba1.3k sqft5501 17th Ave, Edson, AB T7E 1X1For Sale
 Century 21 Canada
 - C$448,8005 bd3 ba1k sqft6114 S 11th Ave, Edson, AB T7E 1Y8For Sale
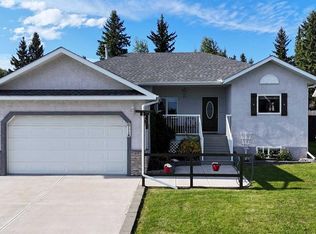 MLS ID #A2341983, Elaine Taylor, Associate, Royal Lepage Edson Real Estate. courtesy of Pillar9 System
 - C$549,0004 bd3 ba1.4k sqft1706 SE 62nd St, Edson, AB T7E 1Z7For Sale
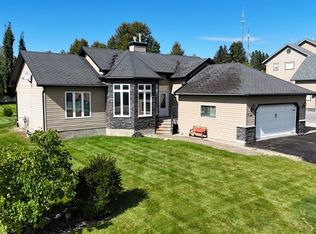 MLS ID #A2343474, Rhoda Hauk, Associate, Century 21 Twin Realty. courtesy of Pillar9 System
 - C$549,0004 bd3 ba1.4k sqft1706 62nd St, Edson, AB T7E 1Z7For Sale
 Century 21 Canada
