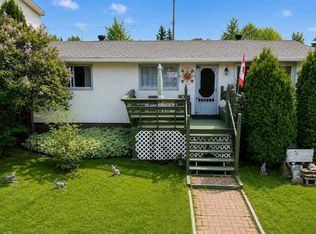
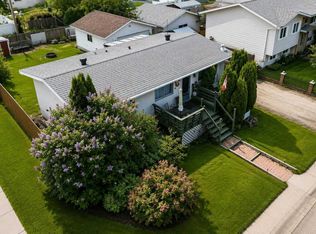
Move in ready and available for a quick possession! This beautifully maintained and extensively upgraded 5 bedroom, 3 bathroom home offers the perfect blend of comfort, function, and peace of mind. Located on a quiet street close to schools and walking trails, the home welcomes you with a cozy wood-burning fireplace, spacious living areas, and room for the whole family. The fully developed basement provides extra space for relaxing or entertaining, while outside you'll love the mature trees, fully fenced backyard, RV parking, double detached garage, and convenient back-alley access. Significant upgrades completed over the past few years include an upgraded Kitchen, appliances, furnace, hot water tank, shingles, flooring, paint, renovated bathrooms, updated lighting and hardware, sewer and water lines, sump and backflow systems, sidewalks, and more. This is a truly move-in ready property where the big-ticket items have already been done.
For sale
C$339,900
5320 S 12th Ave, Edson, AB T7E 1J8
5beds
1,119sqft
Single Family Residence
Built in 1975
6,969 Square Feet Lot
$-- Zestimate®
C$304/sqft
C$-- HOA
What's special
Cozy wood-burning fireplaceMature treesFully fenced backyardRv parkingDouble detached garageConvenient back-alley accessUpgraded kitchen
- 120 days
- 3
- 2
Zillow last checked:
Listing updated:
Listed by:
Karen Spencer-Miller, Broker,
Century 21 Twin Realty
Source: courtesy of Pillar9 System,MLS®#: A2321245 Originating MLS®#: Alberta West Realtors Association
Originating MLS®#: Alberta West Realtors AssociationFacts & features
Interior
Bedrooms & bathrooms
- Bedrooms: 5
- Bathrooms: 3
- Full bathrooms: 2
- 1/2 bathrooms: 1
Other
- Level: Main
- Dimensions: 11`6" x 11`6"
Bedroom
- Level: Main
- Dimensions: 10`0" x 8`0"
Bedroom
- Level: Main
- Dimensions: 9`11" x 11`0"
Bedroom
- Level: Basement
- Dimensions: 9`3" x 10`11"
Bedroom
- Level: Basement
- Dimensions: 14`3" x 10`11"
Other
- Level: Main
- Dimensions: 6`6" x 6`7"
Other
- Level: Basement
- Dimensions: 10`9" x 5`0"
Other
- Level: Main
- Dimensions: 4`6" x 5`1"
Dining room
- Level: Main
- Dimensions: 11`9" x 8`2"
Family room
- Level: Basement
- Dimensions: 14`8" x 15`8"
Other
- Level: Basement
- Dimensions: 13`1" x 19`9"
Kitchen
- Level: Main
- Dimensions: 11`6" x 7`9"
Laundry
- Level: Basement
- Dimensions: 7`7" x 4`8"
Living room
- Level: Main
- Dimensions: 13`6" x 15`1"
Heating
- Forced Air, Natural Gas
Cooling
- None
Appliances
- Included: Built-In Oven, Built-In Range, Dishwasher, Dryer, Range Hood, Refrigerator, Washer
- Laundry: In Basement, Laundry Room
Features
- Built-in Features, Ceiling Fan(s)
- Flooring: Laminate, Linoleum, Vinyl
- Basement: Full
- Number of fireplaces: 1
- Fireplace features: Living Room, Mantle, Wood Burning
Interior area
- Total interior livable area: 1,119 sqft
Video & virtual tour
Property
Parking
- Total spaces: 2
- Parking features: Alley Access, Double Garage Detached, Gravel
- Garage spaces: 2
- Has uncovered spaces: Yes
Features
- Levels: One
- Stories: 1
- Patio & porch: Patio
- Exterior features: Fire Pit, Private Entrance, Private Yard
- Pool features: Community
- Fencing: Fenced
- Frontage length: 17.68M 58`0"
Lot
- Size: 6,969 Square Feet
- Features: Back Lane, Back Yard, Lawn, Low Maintenance Landscape, Private, Rectangular Lot
Details
- Parcel number: 103137926
- Zoning: R1
Construction
Type & style
- Home type: SingleFamily
- Architectural style: Bungalow
- Property subtype: Single Family Residence
Materials
- Aluminum Siding, Wood Frame
- Foundation: Concrete Perimeter
- Roof: Asphalt Shingle
Condition
- New construction: No
- Year built: 1975
Community & HOA
Community
- Features: Airport/Runway, Golf, Park, Playground, Sidewalks, Street Lights
- Subdivision: Edson
HOA
- Has HOA: No
Location
- Region: Edson
Financial & listing details
- Price per square foot: C$304/sqft
- Date on market: 6/16/2026
- Inclusions: None
Price history
Price history is unavailable.
Public tax history
Tax history is unavailable.
Climate risks
Neighborhood: T7E
Nearby schools
GreatSchools rating
No schools nearby
We couldn't find any schools near this home.
Similar homes
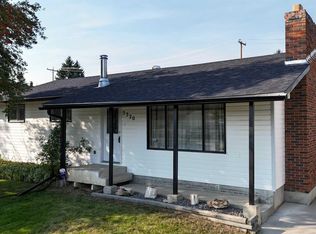
- C$339,9005 bd3 ba1.1k sqft5320 12th Ave, Edson, AB T7E 1J8For Sale
 Century 21 Canada
 - C$338,0004 bd3 ba1.1k sqft5415 NE 15th Ave, Edson, AB T7E 1H3For Sale
 MLS ID #A2320999, Lori Gelmici-Hanni, Broker, Royal Lepage Edson Real Estate. courtesy of Pillar9 System
 - C$355,0004 bd3 ba1k sqft1402 E Edson Dr, Edson, AB T7E 1H6For Sale
 MLS ID #A2332084, Kari Shand, Associate Broker, Royal Lepage Edson Real Estate. courtesy of Pillar9 System
 - C$314,9004 bd2 ba1k sqft1102 SE 55th St, Edson, AB T7E 1J7For Sale
 MLS ID #A2340781, Lori Gelmici-Hanni, Broker, Royal Lepage Edson Real Estate. courtesy of Pillar9 System
