Welcome to this beautifully renovated 1,071 sq. ft. bungalow, ideally located on a quiet, low-traffic residential street close to elementary schools, parks, and walking trails. This inviting 4-bedroom, 2-bathroom home features a bright kitchen with plenty of cabinet and counter space, stainless steel appliances, a spacious dining area, and a welcoming living room with a large picture window that fills the home with natural light. Step outside onto the huge newer front deck, perfect for relaxing or entertaining. The fully developed basement offers plenty of additional living space with a large family room featuring a cozy brick wood-burning fireplace and wood storage, a generously sized fourth bedroom, a 3-piece bathroom, and a spacious laundry and storage room with built-in shelving and a cold room. The home has been extensively upgraded, including beautifully renovated bathrooms, flooring, paint, light fixtures, siding, fascia, eavestroughs, ventilation, plumbing, electrical, and more. Outside, enjoy the private, park-like fenced backyard surrounded by mature trees and featuring flowerbeds, perennials, a fire pit area, storage shed, cozy rear deck, and alley access. The large parking area provides ample off-street and RV parking, while the oversized yard offers excellent potential to build a future garage or dream workshop. With extensive renovations, a fantastic yard, and a peaceful location close to amenities, this move-in-ready home is available for quick possession.
For sale
C$324,000
1102 SE 55th St, Edson, AB T7E 1J7
4beds
1,071sqft
Single Family Residence
Built in 1976
7,405 Square Feet Lot
$-- Zestimate®
C$303/sqft
C$-- HOA
What's special
Bright kitchenStainless steel appliancesSpacious dining areaCozy brick wood-burning fireplaceWood storageGenerously sized fourth bedroomBeautifully renovated bathrooms
- 16 days
- 5
- 0
Zillow last checked:
Listing updated:
Listed by:
Lori Gelmici-Hanni, Broker,
Royal Lepage Edson Real Estate
Source: courtesy of Pillar9 System,MLS®#: A2340781 Originating MLS®#: Alberta West Realtors Association
Originating MLS®#: Alberta West Realtors AssociationFacts & features
Interior
Bedrooms & bathrooms
- Bedrooms: 4
- Bathrooms: 2
- Full bathrooms: 2
Bedroom
- Level: Main
- Dimensions: 11`4" x 9`3"
Bedroom
- Level: Main
- Dimensions: 11`5" x 10`4"
Other
- Level: Main
- Dimensions: 11`5" x 14`2"
Bedroom
- Level: Basement
- Dimensions: 9`11" x 18`4"
Other
- Level: Main
- Dimensions: 8`0" x 7`7"
Other
- Level: Basement
- Dimensions: 4`6" x 9`7"
Dining room
- Level: Main
- Dimensions: 8`2" x 8`0"
Family room
- Level: Basement
- Dimensions: 17`4" x 20`9"
Other
- Level: Basement
- Dimensions: 11`10" x 32`4"
Kitchen
- Level: Main
- Dimensions: 8`0" x 14`3"
Living room
- Level: Main
- Dimensions: 15`3" x 16`11"
Heating
- Forced Air, Natural Gas
Cooling
- None
Appliances
- Included: Dishwasher, Dryer, Electric Range, Range Hood, Washer
- Laundry: In Basement
Features
- See Remarks
- Flooring: Carpet, Laminate, Linoleum, Tile
- Basement: Full
- Number of fireplaces: 1
- Fireplace features: Basement, Wood Burning
Interior area
- Total interior livable area: 1,071 sqft
Video & virtual tour
Property
Parking
- Total spaces: 3
- Parking features: Off Street
Features
- Levels: One
- Stories: 1
- Patio & porch: Deck
- Exterior features: Other
- Pool features: Community
- Fencing: Fenced
- Frontage length: 33.22M 109`0"
Lot
- Size: 7,405 Square Feet
- Features: Irregular Lot, Lawn
Details
- Additional structures: Shed(s)
- Parcel number: 113083103
- Zoning: R1-B
Construction
Type & style
- Home type: SingleFamily
- Architectural style: Bungalow
- Property subtype: Single Family Residence
Materials
- Wood Frame
- Foundation: Concrete Perimeter
- Roof: Asphalt Shingle
Condition
- New construction: No
- Year built: 1976
Community & HOA
Community
- Subdivision: Edson
HOA
- Has HOA: No
Location
- Region: Edson
Financial & listing details
- Price per square foot: C$303/sqft
- Date on market: 8/31/2026
- Date available: 10/02/2026
- Inclusions: N/A
Price history
Price history is unavailable.
Public tax history
Tax history is unavailable.
Climate risks
Neighborhood: T7E
Nearby schools
GreatSchools rating
No schools nearby
We couldn't find any schools near this home.
Similar homes
- C$314,9004 bd3 ba1.1k sqft5746 S 9th Ave, Edson, AB T7E 1J3For Sale
 MLS ID #A2335851, Rochelle Kennedy, Associate, Century 21 Twin Realty. courtesy of Pillar9 System
 - C$314,9004 bd3 ba1.1k sqft5746 9th Ave, Edson, AB T7E 1J3For Sale
 Century 21 Canada
 - C$345,0004 bd2 ba970 sqft1121 W 56th St, Edson, AB T7E 1H8For Sale
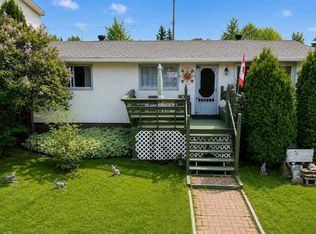 MLS ID #A2324678, Laura Miller, Associate, Century 21 Twin Realty. courtesy of Pillar9 System
 - C$345,0004 bd2 ba970 sqft1121 56th St, Edson, AB T7E 1H8For Sale
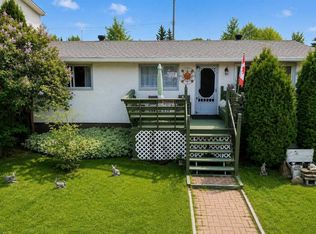 Century 21 Canada
