Situated on a generous 8,646 sq. ft. pie-shaped lot, this 988 sq. ft. bi-level home offers plenty of space and potential! The exterior is neat and tidy with; a spacious deck perfect for outdoor entertaining, a fenced yard, convenient back alley access, and ample parking for vehicles, trailers, or recreational toys. The interior offers a chance to refresh and modernize the space to suit your own style and preferences. Located close to schools. With a spacious lot, practical exterior improvements, and plenty of room to make it your own, this property is worth a look!
For sale
C$264,900
1101 NW 55th St, Edson, AB T7E 1J7
4beds
988sqft
Single Family Residence
Built in 1974
8,712 Square Feet Lot
$-- Zestimate®
C$268/sqft
C$-- HOA
What's special
Fenced yardConvenient back alley access
- 3 days
- 9
- 0
Zillow last checked:
Listing updated:
Listed by:
Lori Gelmici-Hanni, Broker,
Royal Lepage Edson Real Estate
Source: courtesy of Pillar9 System,MLS®#: A2353637 Originating MLS®#: Alberta West Realtors Association
Facts & features
Interior
Bedrooms & bathrooms
- Bedrooms: 4
- Bathrooms: 2
- Full bathrooms: 1
- 1/2 bathrooms: 1
Bedroom
- Level: Main
- Dimensions: 10`11" x 12`0"
Other
- Level: Main
- Dimensions: 11`6" x 14`7"
Bedroom
- Level: Basement
- Dimensions: 7`5" x 12`2"
Bedroom
- Level: Basement
- Dimensions: 10`11" x 12`4"
Other
- Level: Main
- Dimensions: 5`1" x 8`5"
Other
- Level: Basement
- Dimensions: 5`3" x 9`1"
Dining room
- Level: Main
- Dimensions: 11`4" x 9`1"
Other
- Level: Basement
- Dimensions: 10`10" x 7`9"
Game room
- Level: Basement
- Dimensions: 21`11" x 17`3"
Kitchen
- Level: Main
- Dimensions: 11`0" x 12`3"
Living room
- Level: Main
- Dimensions: 12`1" x 18`0"
Heating
- Forced Air, Natural Gas
Cooling
- None
Appliances
- Included: None
- Laundry: In Basement
Features
- See Remarks
- Flooring: Carpet, Subfloor, Linoleum
- Basement: Full
- Has fireplace: No
Interior area
- Total interior livable area: 988 sqft
Property
Parking
- Total spaces: 2
- Parking features: Off Street
Features
- Levels: One,Bi-Level
- Stories: 1
- Patio & porch: Deck
- Exterior features: Other
- Fencing: Fenced
- Frontage length: 13.63M 44`9"
Lot
- Size: 8,712 Square Feet
- Features: Back Lane
Details
- Parcel number: 113163428
- Zoning: R1
Construction
Type & style
- Home type: SingleFamily
- Property subtype: Single Family Residence
Materials
- Vinyl Siding
- Roof: Asphalt Shingle
Condition
- New construction: No
- Year built: 1974
Community & HOA
Community
- Subdivision: Edson
HOA
- Has HOA: No
Location
- Region: Edson
Financial & listing details
- Price per square foot: C$268/sqft
- Date on market: 10/20/2026
- Inclusions: N/A
Price history
Price history is unavailable.
Public tax history
Tax history is unavailable.
Climate risks
Neighborhood: T7E
Nearby schools
GreatSchools rating
No schools nearby
We couldn't find any schools near this home.
Similar homes
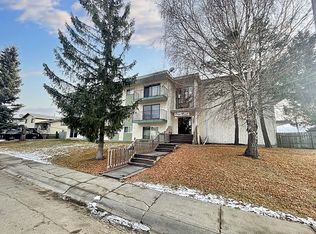
- C$314,9004 bd2 ba1k sqft1102 SE 55th St, Edson, AB T7E 1J7For Sale
 MLS ID #A2340781, Lori Gelmici-Hanni, Broker, Royal Lepage Edson Real Estate. courtesy of Pillar9 System
- C$299,9004 bd2 ba970 sqft1121 W 56th St, Edson, AB T7E 1H8For Sale
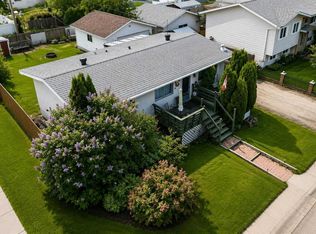 MLS ID #A2324678, Laura Miller, Associate, Century 21 Twin Realty. courtesy of Pillar9 System
- C$319,9004 bd2 ba1.1k sqft4354 S 9th Ave, Edson, AB T7E 1B4For Sale
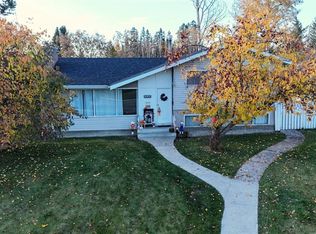 MLS ID #A2352913, Rochelle Kennedy, Associate, Century 21 Twin Realty. courtesy of Pillar9 System
- C$299,9004 bd2 ba970 sqft1121 56th St, Edson, AB T7E 1H8For Sale
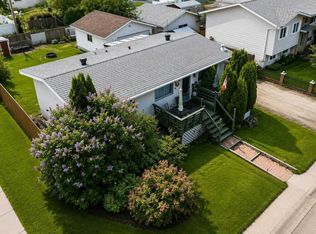 Century 21 Canada
